Skip main navigation
Off market
  • $757,400

    5011 Oakline View Dr, Lithia, FL 33547

    4beds
    2,840sqft
    SingleFamily
    Built in 2012
    0.28 Acres Lot
    $757,400 Zestimate®
    $267/sqft
    $4,522 Estimated rent

    Home value

    $757,400

    $720,000 - $795,000

    $4,522/mo

    Zestimate® history
    Loading
    Loading...

    Owner options

    List your home for rent

    $4,522/mo

    Rent Zestimate®

    Find your next renter with Zillow Rental Manager. Plus, with online applications, you can quickly screen prospective tenants – for free.

    Learn more

    $4,522/mo

    Rent Zestimate®

    Refinance and save

    $5,178/mo

    Est. payment

    Refinancing to a lower rate could help reduce your monthly payments and save thousands over the life of the loan.

    See today's rates

    $5,178/mo

    Est. payment

    Explore your selling options

    Work with a Zillow partner agent

    Leverage their expertise and Zillow's premium Showcase listings to get your home seen by more buyers.

    Get started

    List with your own agent

    Get your home in front of millions of buyers by listing it on Zillow.

    Learn how to do it

    Sell it yourself

    Take full control of how buyers see your home on Zillow by listing For Sale by Owner (FSBO).

    List your home

    What's special

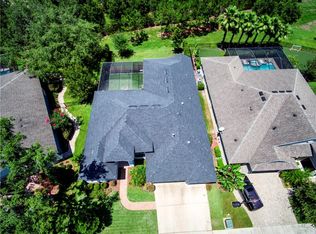
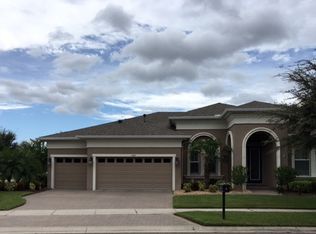
    Welcome to beautiful, Florida living! You will fall in love with the stunning WestBay built, pool and conservation home in FishHawk Ranch. The craftsman elevation is complemented by lush landscaping around the entire home offering beautiful curb appeal. This Key Largo floorplan boasts 4 bedrooms, 3 full baths, a home office/den, and a three car garage. Upon arrival, you will notice the brick paver driveway and large, welcoming front porch. As you enter the foyer you are greeted with beautiful hardwood flooring and 12 foot ceilings. To the left of the foyer is your formal dining room with tray ceiling and crown molding. To your right, you will see your office/den separated by French glass doors. Both the dining and office/den offer large windows with plantation shutters. The hardwood floors and soaring ceilings continue to the gourmet kitchen and grand family room. Open to the grand room, the kitchen features an oversized center island, breakfast bar, granite countertops, 42â cabinets with crown molding, built-in oven/microwave package, gas cooktop, tile backsplash, stainless vented hood, and walk in pantry. The owners retreat is private and secluded with double door entry, tray ceiling, sitting area, and 2 spacious walk in closets. The ensuite bathroom features granite countertops, his and hers sinks, separate make-up vanity, garden tub, and walk in shower. The three-way split floorplan offers spacious secondary bedrooms and two bathrooms with granite countertops. The laundry room is very spacious with large sink and built-in storage. The grand family room opens up to your private outdoor living experience with large covered lanai, paver patio, and sparkling pool package with surroundsound throughout. This home is an entertainerâs dream! And nothing says privacy like the beautiful conservation view. No backyard neighbors! The fenced-in side yard is perfect for children and pets. Fishhawk Ranch is a resort style community with top rated schools and world-class amenities including Park Square shops and restaurants, 4 pools, 3 fitness centers, sports complex and miles of hiking/biking trails. This house is a must see! It wonât last long!

    This property is off market, which means it's not currently listed for sale or rent on Zillow. This may be different from what's available on other websites or public sources.
    Facts & features

    Interior

    Bedrooms & bathrooms
    • Bedrooms: 4
    • Bathrooms: 3
    • Full bathrooms: 3
    Heating
    • Other, Gas
    Cooling
    • Central
    Appliances
    • Included: Dishwasher, Garbage disposal, Microwave
    Features
    • Flooring: Tile, Carpet, Hardwood
    Interior area
    • Total interior livable area: 2,840 sqft

    Property

    Parking
    • Total spaces: 3
    • Parking features: Garage - Attached
    Features
    • Exterior features: Other, Stone, Stucco
    • Has view: Yes
    • View description: Park
    Lot
    • Size: 0.28 Acres
    Details
    • Parcel number: 2130209PT000053000150U

    Construction

    Type & style
    • Home type: SingleFamily
    • Architectural style: Contemporary
    Materials
    • masonry
    • Roof: Composition
    Condition
    • Year built: 2012

    Community & HOA

    HOA
    • Has HOA: Yes
    • HOA fee: $7 monthly
    Location
    • Region: Lithia

    Financial & listing details

    • Price per square foot: $267/sqft
    • Tax assessed value: $577,365
    • Annual tax amount: $10,253

    Price history

    DateEventPrice
    12/5/2022Sold$730,000$257/sqft
    Source: Public Record Report a problem
    11/8/2022Pending sale$730,000$257/sqft
    Source: Stellar MLS #T3411774 Report a problem
    11/3/2022Listed for sale$730,000+50.5%$257/sqft
    Source: Stellar MLS #T3411774 Report a problem
    6/9/2018Sold$485,000-2%$171/sqft
    Source: Public Record Report a problem
    4/17/2018Pending sale$495,000$174/sqft
    Source: Keller Williams Realty Brandon #T2938864 Report a problem
    4/11/2018Listed for sale$495,000+11.2%$174/sqft
    Source: KELLER WILLIAMS REALTY #T2938864 Report a problem
    10/7/2015Sold$445,000+2.1%$157/sqft
    Source: Public Record Report a problem
    5/23/2014Sold$435,900-2%$153/sqft
    Source: Stellar MLS #T2614204 Report a problem
    2/12/2014Listed for sale$445,000+25.1%$157/sqft
    Source: Signature Realty Associates #T2614204 Report a problem
    8/13/2012Sold$355,700+348%$125/sqft
    Source: Public Record Report a problem
    4/9/2012Sold$79,400$28/sqft
    Source: Public Record Report a problem

    Public tax history

    YearProperty taxesTax assessment
    2025$10,253 +8.4%$434,195 +2.9%
    2024$9,460 +2.5%$421,958 +3%
    2023$9,234 -17%$409,668 -11.2%
    2022$11,125 +10.8%$461,395 +10%
    2021$10,041 +7.7%$419,450 +10%
    2020$9,324 -1.6%$381,318 +4.3%
    2019$9,471 $365,513 +18.8%
    2018$9,471 +15.8%$307,584 +2.1%
    2017$8,177 +0.8%$301,258 -12.5%
    2016$8,111 -8.7%$344,233 +8%
    2015$8,882 +13%$318,648 +13.9%
    2014$7,863 $279,716 +2.5%
    2013$7,863 +108.2%$272,862 +493.2%
    2012$3,777 $46,001
    Find assessor info on the county website

    Neighborhood: 33547

    Nearby schools

    GreatSchools rating
    Schools provided by the listing agent
    • Elementary: Stowers Elementary
    • Middle: Barrington Middle
    • High: Newsome-HB

    Source: The MLS. This data may not be complete. We recommend contacting the local school district to confirm school assignments for this home.

    Get a cash offer in 3 minutes
    Find out how much your home could sell for in as little as 3 minutes with a no-obligation cash offer.
    Estimated market value
    $757,400
    Get a cash offer in 3 minutes
    Find out how much your home could sell for in as little as 3 minutes with a no-obligation cash offer.
    Estimated market value
    $757,400