Welcome to your dream sanctuary! This enchanting 4-bedroom, 2.5-bathroom home effortlessly combines comfort and style, creating the perfect retreat for you and your family. Picture cozy evenings by not just one, but two inviting fireplaces, setting the scene for relaxation and warmth.
The low-maintenance vinyl siding ensures your home stays stunning year-round, giving you more time to enjoy life. Step outside into your private oasis—a fenced backyard featuring a sparkling inground pool, ideal for sun-drenched summer days and serene nights under a starlit sky.
With a spacious two-car garage for ample storage and a charming kitchen that beckons culinary creativity, this home is designed for both entertaining and unwinding. Nestled in a friendly neighborhood with excellent schools and convenient amenities just moments away, this property truly stands out as a gem.
Don't let this opportunity slip away—contact me today to schedule your visit and start envisioning your life in this beautiful home!
Sold for $432,500
$432,500
5011 Overlook Drive, Elm City, NC 27822
4beds
2,574sqft
Single Family Residence
Built in 1998
1.15 Acres Lot
$432,900 Zestimate®
$168/sqft
$2,401 Estimated rent
Home value
$432,900
$312,000 - $597,000
$2,401/mo
Zestimate® history
Owner options
List your home for rent
$2,401/mo
Rent Zestimate®
Find your next renter with Zillow Rental Manager. Plus, with online applications, you can quickly screen prospective tenants – for free.
$2,401/mo
Rent Zestimate®
Refinance and save
$2,623/mo
Est. payment
Refinancing to a lower rate could help reduce your monthly payments and save thousands over the life of the loan.
$2,623/mo
Est. payment
Explore your selling options
Work with a Zillow partner agent
Leverage their expertise and Zillow's premium Showcase listings to get your home seen by more buyers.
Get startedList with your own agent
Get your home in front of millions of buyers by listing it on Zillow.
Learn how to do itSell it yourself
Take full control of how buyers see your home on Zillow by listing For Sale by Owner (FSBO).
List your homeWhat's special
Sparkling inground poolPrivate oasisCharming kitchenFenced backyardInviting fireplaces
Zillow last checked:
Listing updated:
Listed by:
Jason Walters Real Estate Team 252-360-1130,
EXP Realty LLC - C,
Isabelle Reeves 919-706-8101,
EXP Realty LLC - C
Bought with:
Jason Walters Real Estate Team, 243837
EXP Realty LLC - C
Isabelle Reeves, 353916
EXP Realty LLC - C
Source: Hive MLS,MLS#: 100460895 Originating MLS: Rocky Mount Area Association of Realtors
Originating MLS: Rocky Mount Area Association of RealtorsFacts & features
Interior
Bedrooms & bathrooms
- Bedrooms: 4
- Bathrooms: 3
- Full bathrooms: 2
- 1/2 bathrooms: 1
Rooms
- Room types: Dining Room
Primary bedroom
- Level: Non Primary Living Area
Dining room
- Features: Formal
Heating
- Gas Pack, Heat Pump
Cooling
- Central Air, Heat Pump
Appliances
- Included: Electric Oven, Dishwasher
Features
- Ceiling Fan(s), Gas Log
- Flooring: Carpet, Wood
- Basement: None
- Attic: Pull Down Stairs
- Has fireplace: Yes
- Fireplace features: Gas Log
Interior area
- Total structure area: 2,574
- Total interior livable area: 2,574 sqft
Property
Parking
- Total spaces: 2
- Parking features: Concrete, On Site
Accessibility
- Accessibility features: None
Features
- Levels: Two
- Stories: 2
- Patio & porch: Covered, Deck, Porch
- Exterior features: None
- Pool features: In Ground
- Fencing: Back Yard,Vinyl
Lot
- Size: 1.15 Acres
- Dimensions: 1.15
Details
- Parcel number: 72100
- Zoning: RA-40
- Special conditions: Standard
Construction
Type & style
- Home type: SingleFamily
- Property subtype: Single Family Residence
Materials
- Vinyl Siding
- Foundation: Crawl Space
- Roof: Architectural Shingle
Condition
- New construction: No
- Year built: 1998
Utilities & green energy
- Sewer: Septic Tank
- Water: Public
- Utilities for property: Water Available
Community & HOA
Community
- Subdivision: Carter Grove
HOA
- Has HOA: Yes
- Amenities included: Maintenance Common Areas
- HOA fee: $150 monthly
- HOA name: Carter Grove
- HOA phone: 252-290-1652
Location
- Region: Elm City
Financial & listing details
- Price per square foot: $168/sqft
- Tax assessed value: $331,640
- Annual tax amount: $2,496
- Date on market: 5/11/2025
- Cumulative days on market: 159 days
- Listing agreement: Exclusive Right To Sell
- Listing terms: Cash,Conventional,FHA,USDA Loan,VA Loan
- Road surface type: Paved
Price history
| Date | Event | Price |
|---|---|---|
| 2/19/2025 | Sold | $432,500+0.7%$168/sqft |
Source:  Hive MLS #100460895 Report a problem Hive MLS #100460895 Report a problem | ||
| 1/21/2025 | Pending sale | $429,500$167/sqft |
Source: Hive MLS #100460895 Report a problem | ||
| 9/26/2024 | Price change | $429,500-2.3%$167/sqft |
Source: Hive MLS #100460895 Report a problem | ||
| 9/13/2024 | Price change | $439,500-2.2%$171/sqft |
Source: Hive MLS #100460895 Report a problem | ||
| 8/15/2024 | Listed for sale | $449,500+56.1%$175/sqft |
Source: Hive MLS #100460895 Report a problem | ||
| 8/18/2020 | Sold | $288,000+1.1%$112/sqft |
Source: Public Record Report a problem | ||
| 7/3/2020 | Pending sale | $285,000$111/sqft |
Source: CENTURY 21 THE COMBS COMPANY #100223813 Report a problem | ||
| 6/25/2020 | Listed for sale | $285,000+32.3%$111/sqft |
Source: CENTURY 21 THE COMBS COMPANY #100223813 Report a problem | ||
| 10/2/2014 | Sold | $215,500-2%$84/sqft |
Source: Public Record Report a problem | ||
| 8/2/2014 | Price change | $219,900-3.5%$85/sqft |
Source: HomeTowne Realty #50983 Report a problem | ||
| 6/28/2014 | Price change | $227,900-0.9%$89/sqft |
Source: HomeTowne Realty #50983 Report a problem | ||
| 2/19/2014 | Listed for sale | $229,900-14.5%$89/sqft |
Source: Hometowne Realty Report a problem | ||
| 1/14/2014 | Listing removed | $269,000$105/sqft |
Source: PARRISH COMMERCIAL REALTY #95386 Report a problem | ||
| 10/30/2013 | Listed for sale | $269,000$105/sqft |
Source: Parrish Realty Inc #95386 Report a problem | ||
Public tax history
| Year | Property taxes | Tax assessment |
|---|---|---|
| 2024 | $2,496 +24.8% | $331,640 +33.6% |
| 2023 | $2,000 | $248,280 |
| 2022 | $2,000 | $248,280 |
| 2021 | $2,000 | $248,280 |
| 2020 | $2,000 | $248,280 |
| 2019 | $2,000 | $248,280 |
| 2018 | $2,000 | $248,280 |
| 2017 | $2,000 -0.3% | $248,280 -0.4% |
| 2015 | $2,006 +1.5% | $249,158 |
| 2014 | $1,977 | $249,158 |
| 2012 | $1,977 | $249,158 |
| 2011 | $1,977 | $249,158 |
| 2010 | -- | $249,158 +4.3% |
| 2008 | $1,917 | $238,884 |
| 2007 | $1,917 | $238,884 |
| 2006 | -- | $238,884 |
| 2005 | -- | $238,884 |
| 2004 | -- | $238,884 |
| 2003 | -- | $238,884 |
| 2002 | -- | $238,884 |
| 2001 | -- | $238,884 +37.9% |
| 2000 | -- | $173,232 |
Find assessor info on the county website
Neighborhood: 27822
Nearby homes
- $391,4004 bd2 ba2k sqft8472 Carter Grove Dr, Elm City, NC 27822Off Market
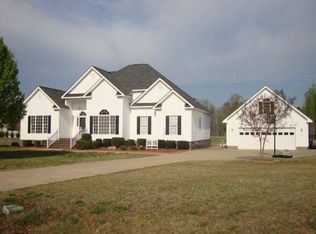
- $452,6003 bd2 ba2.6k sqft4971 Overlook Dr, Elm City, NC 27822Off Market
- $360,0003 bd2 ba1.9k sqft8504 Carter Grove Dr, Elm City, NC 27822Off Market
- $409,5003 bd3 ba2.1k sqft5065 Overlook Dr, Elm City, NC 27822Sold
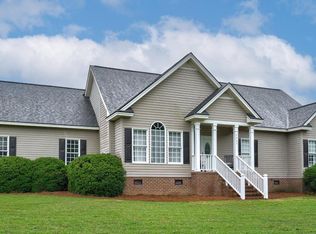
- $362,1003 bd2 ba2.1k sqft8542 Carter Grove Dr, Elm City, NC 27822Off Market
- $451,6003 bd3 ba2.9k sqft4945 Overlook Dr, Elm City, NC 27822Off Market
- $491,8003 bd3 ba2.5k sqft4982 Overlook Dr, Elm City, NC 27822Off Market
- $750,9003 bd2 ba3.5k sqft5004 Overlook Dr, Elm City, NC 27822Off Market
Nearby schools
GreatSchools rating
- 7/10Coopers ElementaryGrades: PK-5Distance: 3.2 mi
- 7/10Nash Central MiddleGrades: 6-8Distance: 8 mi
- 6/10Nash Central HighGrades: PK,9-12Distance: 7.7 mi
Schools provided by the listing agent
- Elementary: Coopers
- Middle: Nash Central
- High: Nash Central
Source: Hive MLS. This data may not be complete. We recommend contacting the local school district to confirm school assignments for this home.


Get pre-qualified for a loan
At Zillow Home Loans, we can pre-qualify you in as little as 5 minutes with no impact to your credit score.An equal housing lender. NMLS #10287.
Sell for more on Zillow
Get a Zillow Showcase℠ listing at no additional cost and you could sell for .
$432,900
2% more
+$8,658
With Zillow Showcase(estimated)
$441,558
- North Carolina
- Nash County
- Elm City
- 27822
- 5011 Overlook Drive
Nearby cities
Nearby zip codes
Other Elm City Topics
