Elegant 2-story home in sought-after Regents Park offering approximately 4,100 sq. ft. with 4 bedrooms and 4.5 baths. The dramatic 2-story foyer features a grand staircase and skylights, leading to a spacious living room with fireplace and crown molding, and a formal dining room perfect for entertaining. The step-down family room showcases a brick fireplace, while the well-appointed kitchen offers oak cabinetry, quartz countertops, tile backsplash, stainless steel appliances, pantry, crown molding, and an island. Sliding doors open to the deck for outdoor gatherings and relaxation. The luxurious primary suite boasts its own fireplace, double-sink vanity, whirlpool tub, separate shower, dressing vanity, and three generous closets including a walk-in. The additional three bedrooms are generously sized, with one featuring its own en-suite bath, plus an upstairs laundry room for added convenience. The finished lower level includes a large rec room, flex room, and wet bar area. A gorgeous main-level office showcases rich wood paneling and built-in bookshelves. Home Warranty is included as well for your piece of mind. Situated in a prime location close to shopping, medical facilities, and the hospital, this home truly has it all—schedule your showing today!
Sold for $529,900
$529,900
5011 Parliament Pl, Rockford, IL 61107
4beds
4,122sqft
Single Family Residence
Built in 1990
0.35 Acres Lot
$573,300 Zestimate®
$129/sqft
$3,780 Estimated rent
Home value
$573,300
$505,000 - $648,000
$3,780/mo
Zestimate® history
Owner options
List your home for rent
$3,780/mo
Rent Zestimate®
Find your next renter with Zillow Rental Manager. Plus, with online applications, you can quickly screen prospective tenants – for free.
$3,780/mo
Rent Zestimate®
Refinance and save
$3,979/mo
Est. payment
Refinancing to a lower rate could help reduce your monthly payments and save thousands over the life of the loan.
$3,979/mo
Est. payment
Explore your selling options
Work with a Zillow partner agent
Leverage their expertise and Zillow's premium Showcase listings to get your home seen by more buyers.
Get startedList with your own agent
Get your home in front of millions of buyers by listing it on Zillow.
Learn how to do itSell it yourself
Take full control of how buyers see your home on Zillow by listing For Sale by Owner (FSBO).
List your homeWhat's special
Zillow last checked:
Listing updated:
Listed by:
Debra Lemek 815-847-0128,
Century 21 Affiliated
Bought with:
Angie Wait, 475148472
Keller Williams Realty Signature
Source: NorthWest Illinois Alliance of REALTORS®,MLS#: 202505025
Facts & features
Interior
Bedrooms & bathrooms
- Bedrooms: 4
- Bathrooms: 5
- Full bathrooms: 4
- 1/2 bathrooms: 1
- Main level bathrooms: 1
Primary bedroom
- Level: Upper
- Area: 265.76
- Dimensions: 17.6 x 15.1
Bedroom 2
- Level: Upper
- Area: 171.61
- Dimensions: 13.1 x 13.1
Bedroom 3
- Level: Upper
- Area: 120.84
- Dimensions: 11.4 x 10.6
Bedroom 4
- Level: Upper
- Area: 203.21
- Dimensions: 15.5 x 13.11
Dining room
- Level: Main
- Area: 159.85
- Dimensions: 13.2 x 12.11
Family room
- Level: Main
- Area: 354.85
- Dimensions: 23.5 x 15.1
Kitchen
- Level: Main
- Area: 522.12
- Dimensions: 22.9 x 22.8
Living room
- Level: Main
- Area: 146.53
- Dimensions: 12.11 x 12.1
Heating
- Forced Air, Natural Gas
Cooling
- Central Air
Appliances
- Included: Disposal, Dishwasher, Dryer, Microwave, Refrigerator, Stove/Cooktop, Wall Oven, Washer, Water Softener, Gas Water Heater
- Laundry: Upper Level
Features
- L.L. Finished Space, Wet Bar, Book Cases Built In, Tray Ceiling(s), Granite Counters, Walk-In Closet(s)
- Basement: Full,Sump Pump
- Number of fireplaces: 3
- Fireplace features: Gas
Interior area
- Total structure area: 4,122
- Total interior livable area: 4,122 sqft
- Finished area above ground: 3,272
- Finished area below ground: 850
Property
Parking
- Total spaces: 3
- Parking features: Attached, Garage Door Opener
- Garage spaces: 3
Features
- Levels: Two
- Stories: 2
- Patio & porch: Deck, Porch 4 Season
- Has spa: Yes
- Spa features: Bath
Lot
- Size: 0.35 Acres
- Features: City/Town, Covenants, Restrictions, Subdivided
Details
- Parcel number: 1221302006
Construction
Type & style
- Home type: SingleFamily
- Property subtype: Single Family Residence
Materials
- Wood
- Roof: Shingle
Condition
- Year built: 1990
Details
- Warranty included: Yes
Utilities & green energy
- Electric: Circuit Breakers
- Sewer: City/Community
- Water: City/Community
Community & HOA
Community
- Subdivision: IL
HOA
- Has HOA: Yes
- Services included: None
- HOA fee: $50 annually
Location
- Region: Rockford
Financial & listing details
- Price per square foot: $129/sqft
- Tax assessed value: $389,985
- Annual tax amount: $11,750
- Price range: $529.9K - $529.9K
- Date on market: 8/19/2025
- Cumulative days on market: 1 day
- Ownership: Fee Simple
- Road surface type: Hard Surface Road
Price history
| Date | Event | Price |
|---|---|---|
| 9/29/2025 | Sold | $529,900$129/sqft |
Source:  NorthWest Illinois Alliance of REALTORS® #202505025 Report a problem NorthWest Illinois Alliance of REALTORS® #202505025 Report a problem | ||
| 8/20/2025 | Pending sale | $529,900$129/sqft |
Source: NorthWest Illinois Alliance of REALTORS® #202505025 Report a problem | ||
| 8/19/2025 | Listed for sale | $529,900+73.7%$129/sqft |
Source: NorthWest Illinois Alliance of REALTORS® #202505025 Report a problem | ||
| 3/29/2000 | Sold | $305,000$74/sqft |
Source: Public Record Report a problem | ||
Public tax history
| Year | Property taxes | Tax assessment |
|---|---|---|
| 2024 | $11,750 -11.3% | $129,995 -2.7% |
| 2023 | $13,245 +2.2% | $133,556 +11.9% |
| 2022 | $12,953 | $119,374 +9.1% |
| 2021 | -- | $109,457 +5.8% |
| 2020 | $12,534 +1% | $103,476 +4.9% |
| 2019 | $12,409 -6.4% | $98,624 -0.3% |
| 2018 | $13,262 -10.7% | $98,934 -6.8% |
| 2017 | $14,858 | $106,145 +1.9% |
| 2016 | $14,858 +0.2% | $104,155 |
| 2015 | $14,827 -1.2% | $104,155 -1.1% |
| 2014 | $15,014 +17.8% | $105,289 -21.1% |
| 2009 | $12,742 | $133,466 +8% |
| 2007 | -- | $123,559 +4.3% |
| 2006 | -- | $118,409 +4.7% |
| 2005 | -- | $113,040 -2.2% |
| 2004 | -- | $115,532 +4.8% |
| 2003 | -- | $110,237 +3.3% |
| 2001 | -- | $106,674 +6% |
| 2000 | -- | $100,613 -11.7% |
| 1999 | -- | $113,929 |
Find assessor info on the county website
Neighborhood: 61107
Nearby homes
- $708-- bd-- ba-- sqft5030 Regents Park Rd, Rockford, IL 61107Off Market
- $432,5005 bd4 ba3.7k sqft5030 Regents Park Rd, Rockford, IL 61107Sold
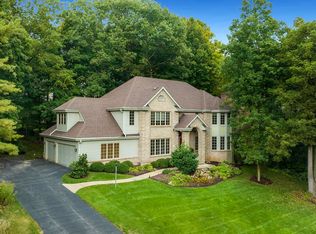
- $548,5004 bd3 ba3.3k sqft5019 Parliament Pl, Rockford, IL 61107Off Market
- $478,4004 bd4 ba2.6k sqft5047 Parliament Pl, Rockford, IL 61107Off Market
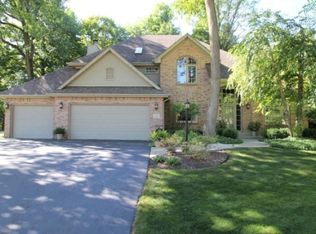
- $417,7003 bd2 ba3k sqft5019 Regents Park Rd, Rockford, IL 61107Off Market
- $539,7004 bd4 ba3k sqft5008 Parliament Pl, Rockford, IL 61107Off Market
- $491,2003 bd4 ba4.9k sqft5014 Parliament Pl, Rockford, IL 61107Off Market
- $475,0005 bd5 ba5.1k sqft5027 Regents Park Rd, Rockford, IL 61107Sold
Nearby schools
GreatSchools rating
- 4/10Gregory Elementary SchoolGrades: K-5Distance: 1 mi
- 3/10Eisenhower Middle SchoolGrades: 6-8Distance: 1.6 mi
- 3/10Guilford High SchoolGrades: 9-12Distance: 1.8 mi
Schools provided by the listing agent
- District: Rockford 205
Source: NorthWest Illinois Alliance of REALTORS®. This data may not be complete. We recommend contacting the local school district to confirm school assignments for this home.
Get a cash offer in 3 minutes
Find out how much your home could sell for in as little as 3 minutes with a no-obligation cash offer.
Estimated market value
$573,300
Get a cash offer in 3 minutes
Find out how much your home could sell for in as little as 3 minutes with a no-obligation cash offer.
Estimated market value
$573,300
- Illinois
- Winnebago County
- Rockford
- 61107
- 5011 Parliament Pl
Nearby cities
Nearby neighborhoods
Nearby zip codes
Other Rockford Topics
