Welcome to this stunning single-story home in the highly sought-after gated Brookside Pine Lake community, featuring an open and spacious floor plan perfect for modern living. This single story 3-bedroom, 2-bathroom residence boasts over 2,000 square feet of well-maintained living space, complete with plantation shutters throughout and neutral paint. The gourmet kitchen, with an abundance of cabinets, ample counter space, built-in desk and refrigerator, seamlessly flows into the inviting family room with fireplace, making it ideal for entertaining. The corner cul-de-sac lot offers privacy and tranquility, a Meyer lemon tree, and a spacious 3-car garage with convenient drive-thru access. The master suite is a true retreat with a soaking tub, separate shower, dual sinks, and a large walk-in closet. Additional highlights include a huge laundry room with lots of storage, ceiling fans, and luxury waterproof vinyl flooring in the kitchen. Enjoy easy access to the I-5 freeway, Lincoln Schools, and nearby shopping and dining. This sparkling clean, move-in ready home is just steps away from the community pool, clubhouse, and park, offering the perfect blend of comfort and convenience
Closed
Tax assessed value
$572,000
5011 Pine Lake Ct, Stockton, CA 95219
3beds
2,093sqft
Single Family Residence
Built in 2002
8,067 Square Feet Lot
$576,900 Zestimate®
$273/sqft
$2,813 Estimated rent
Home value
$576,900
$548,000 - $612,000
$2,813/mo
Zestimate® history
Owner options
List your home for rent
$2,813/mo
Rent Zestimate®
Find your next renter with Zillow Rental Manager. Plus, with online applications, you can quickly screen prospective tenants – for free.
$2,813/mo
Rent Zestimate®
Refinance and save
$3,992/mo
Est. payment
Refinancing to a lower rate could help reduce your monthly payments and save thousands over the life of the loan.
$3,992/mo
Est. payment
Explore your selling options
Work with a Zillow partner agent
Leverage their expertise and Zillow's premium Showcase listings to get your home seen by more buyers.
Get startedList with your own agent
Get your home in front of millions of buyers by listing it on Zillow.
Learn how to do itSell it yourself
Take full control of how buyers see your home on Zillow by listing For Sale by Owner (FSBO).
List your homeWhat's special
Gourmet kitchenMeyer lemon treePrivacy and tranquilityLarge walk-in closetCorner cul-de-sac lotLuxury waterproof vinyl flooringAbundance of cabinets
Zillow last checked:
Listing updated:
Listed by:
Pat Holkesvig DRE #01393419 209-471-0285,
Keller Williams Realty
Bought with:
Moises Pantoja, DRE #02229550
eXp Realty of Northern California, Inc.
Source: MetroList Services of CA,MLS#: 224091882Originating MLS: MetroList Services, Inc.
Facts & features
Interior
Bedrooms & bathrooms
- Bedrooms: 3
- Bathrooms: 2
- Full bathrooms: 2
Rooms
- Room types: Master Bathroom, Master Bedroom, Dining Room, Family Room, Kitchen, Laundry, Living Room
Primary bedroom
- Features: Walk-In Closet
Primary bathroom
- Features: Shower Stall(s), Double Vanity, Tub
Dining room
- Features: Space in Kitchen, Dining/Living Combo
Kitchen
- Features: Breakfast Area, Pantry Closet, Kitchen/Family Combo, Tile Counters
Heating
- Central, Gas
Cooling
- Ceiling Fan(s), Central Air
Appliances
- Included: Free-Standing Gas Range, Free-Standing Refrigerator, Gas Water Heater, Dishwasher, Microwave, Plumbed For Ice Maker
- Laundry: Laundry Room, Cabinets, Sink, Inside
Features
- Flooring: Carpet, Tile, Vinyl
- Has fireplace: No
Interior area
- Total interior livable area: 2,093 sqft
Property
Parking
- Total spaces: 3
- Parking features: Garage Faces Front, Gated
- Garage spaces: 3
- Has uncovered spaces: Yes
Features
- Stories: 1
- Has private pool: Yes
- Pool features: Community
- Fencing: Back Yard,Gated
Lot
- Size: 8,067 Square Feet
- Features: Corner Lot, Cul-De-Sac, Curb(s)/Gutter(s), Landscape Front
Details
- Parcel number: 116490430000
- Zoning description: R-1
- Special conditions: Standard
Construction
Type & style
- Home type: SingleFamily
- Architectural style: Ranch
- Property subtype: Single Family Residence
Materials
- Stucco, Wood
- Foundation: Concrete, Slab
- Roof: Tile
Condition
- Year built: 2002
Utilities & green energy
- Sewer: In & Connected
- Water: Public
- Utilities for property: Cable Connected, Public, Electric, Natural Gas Connected
Community & HOA
Community
- Features: Gated
HOA
- Has HOA: Yes
- Amenities included: Pool, Clubhouse
- Services included: Pool
- HOA fee: $400 quarterly
Location
- Region: Stockton
Financial & listing details
- Price per square foot: $273/sqft
- Tax assessed value: $572,000
- Annual tax amount: $6,868
- Price range: $572K - $572K
- Date on market: 7/3/2025
Price history
| Date | Event | Price |
|---|---|---|
| 11/12/2024 | Sold | $572,000-2.2%$273/sqft |
Source: MetroList Services of CA #224091882 Report a problem | ||
| 11/11/2024 | Pending sale | $584,950$279/sqft |
Source: MetroList Services of CA #224091882 Report a problem | ||
| 10/20/2024 | Contingent | $584,950$279/sqft |
Source: MetroList Services of CA #224091882 Report a problem | ||
| 9/20/2024 | Price change | $584,950-2.5%$279/sqft |
Source: MetroList Services of CA #224091882 Report a problem | ||
| 9/11/2024 | Price change | $599,950-4%$287/sqft |
Source: MetroList Services of CA #224091882 Report a problem | ||
| 8/22/2024 | Listed for sale | $624,950+109%$299/sqft |
Source: MetroList Services of CA #224091882 Report a problem | ||
| 7/16/2002 | Sold | $299,000$143/sqft |
Source: Public Record Report a problem | ||
Public tax history
| Year | Property taxes | Tax assessment |
|---|---|---|
| 2025 | $6,868 +31.3% | $572,000 +34.8% |
| 2024 | $5,233 +0.9% | $424,410 +2% |
| 2023 | $5,187 +6.9% | $416,089 +2% |
| 2022 | $4,853 +1.4% | $407,931 +2% |
| 2021 | $4,784 -0.2% | $399,933 +1% |
| 2020 | $4,795 +1.7% | $395,834 +2% |
| 2019 | $4,716 +1.7% | $388,074 +2% |
| 2018 | $4,638 +2% | $380,466 +2% |
| 2017 | $4,548 +6.7% | $373,007 +8.1% |
| 2016 | $4,261 +13% | $345,000 +1.5% |
| 2015 | $3,770 | $340,000 +13.3% |
| 2014 | $3,770 | $300,000 +29.9% |
| 2013 | -- | $231,000 +5% |
| 2012 | -- | $220,000 -6.4% |
| 2011 | -- | $235,000 -17.3% |
| 2010 | -- | $284,000 -3.7% |
| 2009 | -- | $295,000 -10.5% |
| 2008 | -- | $329,593 +2% |
| 2007 | -- | $323,130 +2% |
| 2006 | -- | $316,796 +2% |
| 2005 | -- | $310,585 +2% |
| 2004 | -- | $304,496 +1.9% |
| 2003 | -- | $298,915 +876.8% |
| 2002 | -- | $30,600 |
| 2001 | -- | $30,600 |
Find assessor info on the county website
Neighborhood: Brookside
Nearby homes
- $655,3005 bd3 ba2.6k sqft5025 Pine Lake Ct, Stockton, CA 95219Off Market
- $737,1004 bd4 ba3.1k sqft3995 Pine Lake Cir, Stockton, CA 95219Off Market
- $650,3003 bd3 ba2.3k sqft3990 Pine Lake Cir, Stockton, CA 95219Off Market
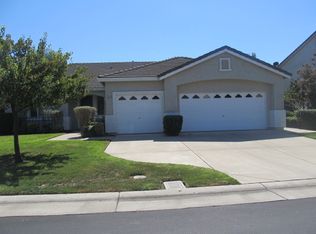
- $550,9003 bd2 ba2k sqft4005 Pine Lake Cir, Stockton, CA 95219Off Market
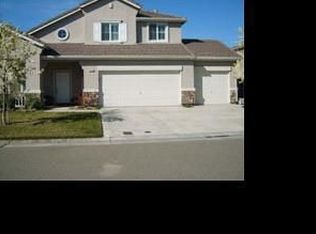
- $606,8003 bd2 ba2.3k sqft5037 Pine Lake Ct, Stockton, CA 95219Off Market
- $570,3003 bd2 ba2k sqft5016 Pine Lake Ct, Stockton, CA 95219Off Market
- $917,8004 bd3 ba4.1k sqft3984 Pine Lake Cir, Stockton, CA 95219Off Market
- $694,3004 bd3 ba2.9k sqft5028 Pine Lake Ct, Stockton, CA 95219Off Market
Nearby schools
GreatSchools rating
- 8/10Brookside SchoolGrades: K-8Distance: 1 mi
- 7/10Lincoln High SchoolGrades: 9-12Distance: 2.4 mi
Get a cash offer in 3 minutes
Find out how much your home could sell for in as little as 3 minutes with a no-obligation cash offer.
Estimated market value
$576,900
Get a cash offer in 3 minutes
Find out how much your home could sell for in as little as 3 minutes with a no-obligation cash offer.
Estimated market value
$576,900
- California
- San Joaquin County
- Stockton
- 95219
- Brookside
- 5011 Pine Lake Ct
Nearby cities
Nearby neighborhoods
Nearby zip codes
Other Stockton Topics
