Vermilion Lagoons Stunner! This 4 bedroom 3.5 bath home built in 2007 offers so much! Not only does it have a 60 ft dock for all your watercrafts...but you have the lagoons private beach and beach house to enjoy! This home is open and airy with vaulted ceilings to take in all the waterfront views and sunsets from the beach 2 min. down the road or your own backyard. First floor master with large walk in closet and fab 7 ft rain shower in master bath! The great room is truly great with a gas fireplace, vaulted ceiling and gorgeous wet bar area. The kitchen has a pantry with stainless appliances and granite counters and breakfast bar plus it is open to the family room. There is a convenient first floor laundry. Dramatic foyer leads to your luxury living room. Better yet low FEMA only $1653 a year. The front porch and back steps to the stamped concrete patio is perfectly peaceful. The 3 bedrooms up are charming and are far from cookie cutter in design. The large family room upstairs is a perfect indoor get away. Take the virtual tour... You will love Vermilions charming downtown, festivals & the Vermilion Lagoons Lifestyle and Beach!
Closed
$1,229,900
5011 Portage Dr, Vermilion, OH 44089
4beds
2,970sqft
Single Family Residence
Built in 2007
7,501 Square Feet Lot
$1,360,600 Zestimate®
$414/sqft
$4,180 Estimated rent
Home value
$1,360,600
$1.24M - $1.51M
$4,180/mo
Zestimate® history
Owner options
List your home for rent
$4,180/mo
Rent Zestimate®
Find your next renter with Zillow Rental Manager. Plus, with online applications, you can quickly screen prospective tenants – for free.
$4,180/mo
Rent Zestimate®
Refinance and save
$7,596/mo
Est. payment
Refinancing to a lower rate could help reduce your monthly payments and save thousands over the life of the loan.
$7,596/mo
Est. payment
Explore your selling options
Work with a Zillow partner agent
Leverage their expertise and Zillow's premium Showcase listings to get your home seen by more buyers.
Get startedList with your own agent
Get your home in front of millions of buyers by listing it on Zillow.
Learn how to do itSell it yourself
Take full control of how buyers see your home on Zillow by listing For Sale by Owner (FSBO).
List your homeWhat's special
Gas fireplaceFirst floor masterFirst floor laundryPrivate beachWaterfront viewsLarge family roomVaulted ceilings
Zillow last checked:
Listing updated:
Listed by:
Wendy LaForce-Zambo wendyzambo@oh.rr.com440-361-0606,
Howard Hanna
Bought with:
Victoria Borger, 446967
RE/MAX Quality Realty
Tina Hormell, 2021000330
RE/MAX Quality Realty
Source: MLS Now,MLS#: 5076293Originating MLS: Lorain County Association Of REALTORS
Facts & features
Interior
Bedrooms & bathrooms
- Bedrooms: 4
- Bathrooms: 4
- Full bathrooms: 3
- 1/2 bathrooms: 1
- Main level bathrooms: 2
- Main level bedrooms: 1
Primary bedroom
- Description: Beautiful windows and views
- Level: First
- Dimensions: 15 x 14
Bedroom
- Description: Angled vaulted ceiing. Jack and Jill bath next to this room.,Flooring: Carpet
- Level: Second
- Dimensions: 14 x 13
Bedroom
- Features: Vaulted Ceiling(s)
- Level: Second
- Dimensions: 14 x 12
Bedroom
- Description: Flooring: Carpet
- Level: Second
- Dimensions: 12 x 11
Primary bathroom
- Description: Flooring: Tile
- Level: First
Other
- Description: wet bar area,Flooring: Tile
- Features: Bar
- Level: First
Dining room
- Description: Flooring: Tile
- Level: First
- Dimensions: 12 x 11
Family room
- Level: Second
- Dimensions: 20 x 18
Great room
- Features: Wet Bar, Fireplace, Vaulted Ceiling(s)
- Level: First
- Dimensions: 20 x 18
Kitchen
- Description: Stainless steel appliances
- Features: Breakfast Bar, Granite Counters
- Level: First
- Dimensions: 12 x 12
Living room
- Description: off foyer in front of home
- Level: First
- Dimensions: 12 x 13
Loft
- Description: Looks down to first floor master. Vaulted ceiling
- Level: Second
- Dimensions: 17 x 22
Recreation
- Description: very large with pocket doors or could be an upstairs second master
- Level: Second
- Dimensions: 20 x 20
Heating
- Fireplace(s), Gas
Cooling
- Central Air
Appliances
- Included: Dryer, Dishwasher, Microwave, Range, Refrigerator, Washer
Features
- Wet Bar, Ceiling Fan(s), Cathedral Ceiling(s), Double Vanity, Entrance Foyer, Granite Counters, High Ceilings, Primary Downstairs, Open Floorplan, Pantry, Storage, Vaulted Ceiling(s), Bar
- Windows: Blinds
- Basement: Crawl Space,Concrete,Sump Pump
- Number of fireplaces: 1
- Fireplace features: Blower Fan, Great Room, Gas
Interior area
- Total structure area: 2,970
- Total interior livable area: 2,970 sqft
- Finished area above ground: 2,970
Property
Parking
- Parking features: Concrete, Covered, Driveway, Garage Faces Front, Garage
- Garage spaces: 2
Features
- Levels: Two
- Stories: 2
- Patio & porch: Rear Porch, Front Porch, Patio
- Exterior features: Boat Slip, None, Dock
- Fencing: None
- Has view: Yes
- View description: Beach, Lake
- Has water view: Yes
- Water view: Beach,Lake
- Waterfront features: Lake Front, River Front, Waterfront
- Frontage type: Lakefront,River
Lot
- Size: 7,501 Square Feet
- Features: Back Yard, Dead End, Lake Erie Front, Lake Front, Waterfront
Details
- Parcel number: 1800448001
Construction
Type & style
- Home type: SingleFamily
- Architectural style: Contemporary,Colonial,Patio Home
- Property subtype: Single Family Residence
Materials
- Other, Concrete, Plaster, Stone, Vinyl Siding
- Roof: Asbestos Shingle
Condition
- Year built: 2007
Utilities & green energy
- Sewer: Public Sewer
- Water: Public
Community & HOA
Community
- Features: Common Grounds/Area, Fishing, Lake, Other
- Subdivision: Vemilion Lagoons
HOA
- Has HOA: Yes
- Services included: Association Management, Insurance, Maintenance Structure, Other, Recreation Facilities, Reserve Fund, See Remarks, Security
- HOA fee: $1,146 annually
- HOA name: Lagoons.Org
Location
- Region: Vermilion
Financial & listing details
- Price per square foot: $414/sqft
- Tax assessed value: $1,170,200
- Annual tax amount: $9,148
- Date on market: 10/10/2024
- Cumulative days on market: 6 days
- Listing agreement: Exclusive Right To Sell
- Listing terms: Cash,Conventional,FHA,Other,VA Loan
Price history
| Date | Event | Price |
|---|---|---|
| 11/8/2024 | Sold | $1,229,900$414/sqft |
Source: MLS Now #5076293 Report a problem | ||
| 10/14/2024 | Pending sale | $1,229,900$414/sqft |
Source: MLS Now #5076293 Report a problem | ||
| 10/10/2024 | Listed for sale | $1,229,900+150.5%$414/sqft |
Source: MLS Now #5076293 Report a problem | ||
| 4/19/2011 | Sold | $491,000-29.8%$165/sqft |
Source: Public Record Report a problem | ||
| 6/5/2010 | Listing removed | $699,850$236/sqft |
Source: Howard Hanna - Amherst #3087302 Report a problem | ||
| 2/26/2010 | Listed for sale | $699,850+7.7%$236/sqft |
Source: Howard Hanna Real Estate Services Amherst #3087302 Report a problem | ||
| 2/23/2007 | Sold | $650,000$219/sqft |
Source: Public Record Report a problem | ||
Public tax history
| Year | Property taxes | Tax assessment |
|---|---|---|
| 2025 | $18,202 +52.9% | $409,570 +45.9% |
| 2024 | $11,902 +30.1% | $280,760 +42.2% |
| 2023 | $9,148 -0.7% | $197,410 |
| 2022 | $9,211 +0.6% | $197,410 |
| 2021 | $9,155 -1.6% | $197,410 +0.5% |
| 2020 | $9,305 -3.4% | $196,470 |
| 2019 | $9,631 -0.1% | $196,470 |
| 2018 | $9,642 +99.9% | $196,470 +1% |
| 2017 | $4,824 -49.7% | $194,470 |
| 2016 | $9,590 +1.5% | $194,470 |
| 2015 | $9,449 -0.7% | $194,470 |
| 2014 | $9,513 +1.2% | $194,470 |
| 2013 | $9,397 -0.2% | $194,470 |
| 2012 | $9,417 -8.7% | $194,470 -9.2% |
| 2011 | $10,314 -3.6% | $214,080 |
| 2010 | $10,694 +5.9% | $214,080 |
| 2009 | $10,101 0% | $214,080 +4.2% |
| 2008 | $10,106 +73.2% | $205,530 +97.2% |
| 2007 | $5,834 | $104,200 |
Find assessor info on the county website
Neighborhood: 44089
Nearby homes
- $1,181,3004 bd3 ba3.5k sqft5025 Portage Dr, Vermilion, OH 44089Off Market
- $795,1003 bd-- ba2.2k sqft5003 Portage Dr, Vermilion, OH 44089Off Market
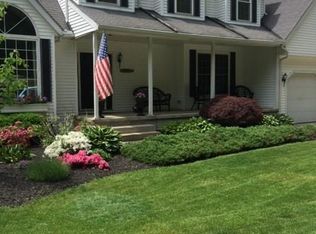
- $950,0004 bd3 ba2.9k sqft5031 Portage Dr, Vermilion, OH 44089Sold

- $1,146,8004 bd3 ba2.3k sqft4981 Portage Dr, Vermilion, OH 44089Off Market
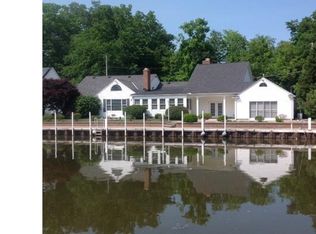
- $1,293,3003 bd2 ba1.4k sqft5043 Portage Dr, Vermilion, OH 44089Off Market
- $617,6003 bd3 ba1.7k sqft5048 Park Dr, Vermilion, OH 44089Off Market
- $994,5003 bd2 ba3.3k sqft5049 Portage Dr, Vermilion, OH 44089Off Market
- $950,0004 bd3 ba-- sqft5060 Park Dr, Vermilion, OH 44089Sold
Nearby schools
GreatSchools rating
- 6/10Vermilion Elementary SchoolGrades: PK-3Distance: 1 mi
- 7/10Vermilion High SchoolGrades: 8-12Distance: 0.9 mi
- 6/10Sailorway Middle SchoolGrades: 4-7Distance: 1.1 mi
Schools provided by the listing agent
- District: Vermilion LSD - 2207
Source: MLS Now. This data may not be complete. We recommend contacting the local school district to confirm school assignments for this home.
Get a cash offer in 3 minutes
Find out how much your home could sell for in as little as 3 minutes with a no-obligation cash offer.
Estimated market value
$1,360,600
Get a cash offer in 3 minutes
Find out how much your home could sell for in as little as 3 minutes with a no-obligation cash offer.
Estimated market value
$1,360,600
- Ohio
- Erie County
- Vermilion
- 44089
- 5011 Portage Dr
Nearby cities
Nearby zip codes
Other Vermilion Topics
