Skip main navigation
Sold for $576,000
  • $576,000

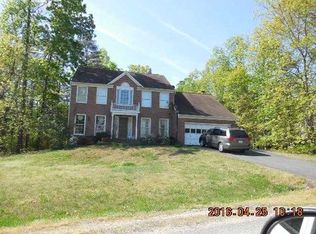
    5011 Queensbury Cir, Fredericksburg, VA 22408

    4beds
    3,598sqft
    Single Family Residence
    Built in 1992
    0.48 Acres Lot
    $593,600 Zestimate®
    $160/sqft
    $3,304 Estimated rent

    Home value

    $593,600

    $564,000 - $623,000

    $3,304/mo

    Zestimate® history
    Loading
    Loading...

    Owner options

    List your home for rent

    $3,304/mo

    Rent Zestimate®

    Find your next renter with Zillow Rental Manager. Plus, with online applications, you can quickly screen prospective tenants – for free.

    Learn more

    $3,304/mo

    Rent Zestimate®

    Refinance and save

    $3,568/mo

    Est. payment

    Refinancing to a lower rate could help reduce your monthly payments and save thousands over the life of the loan.

    See today's rates

    $3,568/mo

    Est. payment

    Explore your selling options

    Work with a Zillow partner agent

    Leverage their expertise and Zillow's premium Showcase listings to get your home seen by more buyers.

    Get started

    List with your own agent

    Get your home in front of millions of buyers by listing it on Zillow.

    Learn how to do it

    Sell it yourself

    Take full control of how buyers see your home on Zillow by listing For Sale by Owner (FSBO).

    List your home

    What's special

    Swimming poolPrivate officeIn-ground poolDiving boardFamily roomBrick gas fireplaceFinished walkout basement

    Zillow last checked:

    Listing updated:

    Listed by:

    Alex Belcher 540-300-9669,

    Belcher Real Estate, LLC.

    Bought with:

    Mohammed Huq, 0225096846

    Partners Real Estate

    Source: Bright MLS,MLS#: VASP2028212MLS Logo

    Facts & features

    Interior

    Bedrooms & bathrooms
    • Bedrooms: 4
    • Bathrooms: 4
    • Full bathrooms: 3
    • 1/2 bathrooms: 1
    • Main level bathrooms: 1
    Rooms
    • Room types: Living Room, Dining Room, Primary Bedroom, Bedroom 2, Bedroom 3, Bedroom 4, Kitchen, Game Room, Family Room, Foyer, Breakfast Room, Laundry, Office, Recreation Room, Storage Room, Utility Room, Primary Bathroom, Full Bath, Half Bath
    Basement
    • Area: 990
    Heating
    • Forced Air, Zoned, Electric, Natural Gas
    Cooling
    • Central Air, Ceiling Fan(s), Zoned, Electric
    Appliances
    • Included: Microwave, Dishwasher, Disposal, Dryer, Ice Maker, Oven/Range - Gas, Refrigerator, Stainless Steel Appliance(s), Washer, Water Dispenser, Water Heater, Gas Water Heater
    • Laundry: Has Laundry, Washer In Unit, Dryer In Unit, Main Level, In Basement, Laundry Room
    Features
    • Attic, Bathroom - Walk-In Shower, Bathroom - Tub Shower, Breakfast Area, Built-in Features, Ceiling Fan(s), Chair Railings, Combination Kitchen/Dining, Dining Area, Family Room Off Kitchen, Floor Plan - Traditional, Formal/Separate Dining Room, Eat-in Kitchen, Kitchen Island, Primary Bath(s), Recessed Lighting, Upgraded Countertops, Wainscotting, Walk-In Closet(s), 9'+ Ceilings, Dry Wall, High Ceilings, Vaulted Ceiling(s)
    • Flooring: Ceramic Tile, Hardwood, Laminate, Wood
    • Doors: Sliding Glass, Six Panel, French Doors
    • Windows: Casement, Double Pane Windows, Vinyl Clad, Bay/Bow, Stain/Lead Glass, Window Treatments
    • Basement: Rear Entrance,Connecting Stairway,Full,Heated,Improved,Interior Entry,Exterior Entry,Windows,Finished,Sump Pump,Walk-Out Access
    • Number of fireplaces: 1
    • Fireplace features: Mantel(s), Brick, Gas/Propane
    Interior area
    • Total structure area: 3,598
    • Total interior livable area: 3,598 sqft
    • Finished area above ground: 2,608
    • Finished area below ground: 990

    Property

    Parking
    • Total spaces: 8
    • Parking features: Built In, Garage Faces Side, Inside Entrance, Asphalt, Paved, Driveway, Attached
    • Attached garage spaces: 2
    • Uncovered spaces: 6
    • Details: Garage Sqft: 440
    Accessibility
    • Accessibility features: None
    Features
    • Levels: Three
    • Stories: 3
    • Patio & porch: Deck, Porch, Patio
    • Exterior features: Bump-outs, Extensive Hardscape, Lighting, Rain Gutters, Sidewalks, Stone Retaining Walls
    • Has private pool: Yes
    • Pool features: Gunite, In Ground, Salt Water, Pool/Spa Combo, Private
    • Fencing: Back Yard,Full
    Lot
    • Size: 0.48 Acres
    • Features: Landscaped, Poolside, Rear Yard, Front Yard
    Details
    • Additional structures: Above Grade, Below Grade
    • Parcel number: 23P148
    • Zoning: R1
    • Special conditions: Standard

    Construction

    Type & style
    • Home type: SingleFamily
    • Architectural style: Colonial
    • Property subtype: Single Family Residence
    Materials
    • Vinyl Siding
    • Foundation: Permanent
    • Roof: Shingle
    Condition
    • Very Good
    • New construction: No
    • Year built: 1992
    • Major remodel year: 2021

    Utilities & green energy

    • Sewer: Public Sewer
    • Water: Public
    • Utilities for property: Fiber Optic

    Community & HOA

    Community
    • Security: Main Entrance Lock, Smoke Detector(s), Carbon Monoxide Detector(s)
    • Subdivision: Kingswood
    HOA
    • Has HOA: Yes
    • Amenities included: Clubhouse, Common Grounds, Pool, Tennis Court(s), Tot Lots/Playground
    • Services included: Common Area Maintenance, Pool(s), Reserve Funds, Insurance
    • HOA fee: $167 quarterly
    • HOA name: KINGSWOOD
    Location
    • Region: Fredericksburg

    Financial & listing details

    • Price per square foot: $160/sqft
    • Tax assessed value: $456,000
    • Annual tax amount: $2,849
    • Date on market: 10/1/2024
    • Listing agreement: Exclusive Right To Sell
    • Inclusions: New Roof, Siding & Shutters! Porch Resurfaced-2024, window World & Champion Windows, Ecobee Thermostat, Leaf Guards, Whole House Water Filter, Two 200-amp Electric Panels, A 60 Amp Panel For The Pool, In-ground Gunite Pool, Hot Tub & Accessories, Decks Replaced In 2017. New Pool Area Patio- 2024! Oversized Driveway!
    • Exclusions: Play Equipment
    • Ownership: Fee Simple

    Price history

    DateEventPrice
    10/28/2024Sold$576,000-1.5%$160/sqft
    Source: Bright MLS #VASP2028212 Report a problem
    10/6/2024Pending sale$584,900$163/sqft
    Source: Bright MLS #VASP2028212 Report a problem
    10/1/2024Listed for sale$584,900+95.6%$163/sqft
    Source: Bright MLS #VASP2028212 Report a problem
    12/13/2013Sold$299,010-0.3%$83/sqft
    Source: Public Record Report a problem
    7/12/2013Listed for sale$299,900$83/sqft
    Source: RE/MAX BRAVO #SP8130926 Report a problem
    5/20/2013Listing removed$299,900$83/sqft
    Source: RE/MAX Bravo #SP8011442 Report a problem
    2/16/2013Listed for sale$299,900$83/sqft
    Source: RE/MAX Bravo #SP8011442 Report a problem

    Public tax history

    YearProperty taxesTax assessment
    2025$3,348 +0.2%$456,000 +0.2%
    2024$3,343 +12.2%$455,300 +17.9%
    2023$2,980 +4.6%$386,200
    2022$2,849 +2.7%$386,200 +12.7%
    2021$2,774 $342,700
    2020$2,774 +3.5%$342,700 +8.3%
    2019$2,680 +1.7%$316,300
    2018$2,635 +5.2%$316,300 +7.3%
    2017$2,505 $294,700
    2016-- $294,700 -1.8%
    2015-- $300,100
    2014-- $300,100 +6.8%
    2013-- $281,000
    2012-- $281,000 -2.4%
    2011-- $287,900
    2010-- $287,900 -29.9%
    2009-- $410,600 +4.9%
    2007$2,427 +14.7%$391,400 +14.7%
    2006$2,115 -0.3%$341,200 +43.1%
    2005$2,122 +3.5%$238,400
    2004$2,050 +6.9%$238,400 +25.5%
    2003$1,918 $189,900
    2002$1,918 +2.1%$189,900 +8.1%
    2001$1,879 $175,600
    Find assessor info on the county website

    Neighborhood: 22408

    Nearby schools

    GreatSchools rating
    Schools provided by the listing agent
    • Elementary: Battlefield
    • Middle: Chancellor
    • High: Chancellor
    • District: Spotsylvania County Public Schools

    Source: Bright MLS. This data may not be complete. We recommend contacting the local school district to confirm school assignments for this home.

    Get a cash offer in 3 minutes
    Find out how much your home could sell for in as little as 3 minutes with a no-obligation cash offer.
    Estimated market value
    $593,600
    Get a cash offer in 3 minutes
    Find out how much your home could sell for in as little as 3 minutes with a no-obligation cash offer.
    Estimated market value
    $593,600