Skip main navigation
Sold for $259,907
  • $259,907

    5011 Rainmaker Dr, Durham, NC 27704

    2beds
    1,300sqft
    Townhouse, Residential
    Built in 2006
    2,613 Square Feet Lot
    $246,900 Zestimate®
    $200/sqft
    $1,666 Estimated rent

    Home value

    $246,900

    $235,000 - $259,000

    $1,666/mo

    Zestimate® history
    Loading
    Loading...

    Owner options

    List your home for rent

    $1,666/mo

    Rent Zestimate®

    Find your next renter with Zillow Rental Manager. Plus, with online applications, you can quickly screen prospective tenants – for free.

    Learn more

    $1,666/mo

    Rent Zestimate®

    Refinance and save

    $1,700/mo

    Est. payment

    Refinancing to a lower rate could help reduce your monthly payments and save thousands over the life of the loan.

    See today's rates

    $1,700/mo

    Est. payment

    Explore your selling options

    Work with a Zillow partner agent

    Leverage their expertise and Zillow's premium Showcase listings to get your home seen by more buyers.

    Get started

    List with your own agent

    Get your home in front of millions of buyers by listing it on Zillow.

    Learn how to do it

    Sell it yourself

    Take full control of how buyers see your home on Zillow by listing For Sale by Owner (FSBO).

    List your home

    What's special

    Gas log fireplaceWalk-in closetFrench doorFramed mirrorsNewer carpetNew paint
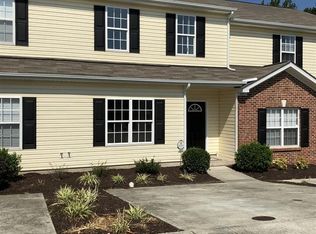
    FANTASTIC LOCATION! Nicely updated end unit town home convenient to Duke Hospital, Duke University and downtown Durham. Two bedroom, two bath town home with new paint, new luxury vinyl plank in kitchen, newer carpet, and 2" blinds and ceiling fan/light combos thru out. Living room with gas log fireplace. Two large bedrooms, both with their own walk-in closet and full bathroom. Framed mirrors in bathrooms. French door off living room area leads to the deck that is perfect for grilling and entertaining. This town home can be used as your primary residence or for investment purposes! Sellers offering $2,500 in closing costs assistance to buyers.

    Zillow last checked:

    Listing updated:

    Listed by:

    LeAnne Daniel 984-331-9513,

    Cardinal Real Estate Group

    Bought with:

    Amy Stanley, 335066

    EXP Realty LLC

    Source: Doorify MLS,MLS#: 2535233MLS Logo

    Facts & features

    Interior

    Bedrooms & bathrooms
    • Bedrooms: 2
    • Bathrooms: 3
    • Full bathrooms: 2
    • 1/2 bathrooms: 1
    Heating
    • Heat Pump, Natural Gas
    Cooling
    • Central Air, Heat Pump
    Appliances
    • Included: Dishwasher, Dryer, Electric Cooktop, Gas Water Heater, Microwave, Refrigerator, Washer
    • Laundry: Upper Level
    Features
    • Bathtub/Shower Combination, Ceiling Fan(s), Entrance Foyer, Storage, Walk-In Closet(s)
    • Flooring: Carpet, Laminate, Vinyl
    • Windows: Blinds
    • Number of fireplaces: 1
    • Fireplace features: Gas Log, Living Room
    • Common walls with other units/homes: End Unit
    Interior area
    • Total structure area: 1,300
    • Total interior livable area: 1,300 sqft
    • Finished area above ground: 1,300
    • Finished area below ground: 0

    Property

    Parking
    • Parking features: Parking Pad
    Features
    • Levels: Two
    • Stories: 2
    • Patio & porch: Deck, Porch
    • Exterior features: Rain Gutters
    • Has view: Yes
    Lot
    • Size: 2,613 Square Feet
    • Dimensions: 30 x 90 x 30 x 90
    • Features: Landscaped
    Details
    • Parcel number: 202928
    • Special conditions: Seller Licensed Real Estate Professional

    Construction

    Type & style
    • Home type: Townhouse
    • Architectural style: Transitional
    • Property subtype: Townhouse, Residential
    • Attached to another structure: Yes
    Materials
    • Vinyl Siding
    • Foundation: Slab
    Condition
    • New construction: No
    • Year built: 2006

    Utilities & green energy

    • Sewer: Public Sewer
    • Water: Public

    Community & HOA

    Community
    • Subdivision: Summer Meadow
    HOA
    • Has HOA: Yes
    • HOA fee: $140 monthly
    Location
    • Region: Durham

    Financial & listing details

    • Price per square foot: $200/sqft
    • Tax assessed value: $279,594
    • Annual tax amount: $1,674
    • Date on market: 10/3/2023

    Price history

    DateEventPrice
    11/2/2023Sold$259,907+0%$200/sqft
    Source: Doorify MLS #2535233 Report a problem
    10/14/2023Contingent$259,900$200/sqft
    Source: Doorify MLS #2535233 Report a problem
    10/3/2023Listed for sale$259,900+52.9%$200/sqft
    Source: Doorify MLS #2535233 Report a problem
    2/18/2021Listing removed--
    Source: Zillow Rental Manager Report a problem
    2/14/2021Listed for rent$1,350-1.8%$1/sqft
    Source: Zillow Rental Manager Report a problem
    1/13/2021Listing removed--
    Source: Zillow Rental Manager Report a problem
    1/1/2021Listed for rent$1,375+1.9%$1/sqft
    Source: Zillow Rental Manager Report a problem
    11/14/2019Listing removed$1,350$1/sqft
    Source: Cascade Mobile Estates LLC Report a problem
    11/4/2019Price change$1,350-6.9%$1/sqft
    Source: Cascade Mobile Estates LLC Report a problem
    10/4/2019Listed for rent$1,450$1/sqft
    Source: Cascade Mobile Estates LLC Report a problem
    9/6/2019Sold$170,000+3%$131/sqft
    Source: Doorify MLS #2271025 Report a problem
    8/6/2019Pending sale$165,000$127/sqft
    Source: Smith Pearson Realty #2271025 Report a problem
    8/4/2019Listed for sale$165,000+65%$127/sqft
    Source: Smith Pearson Realty #2271025 Report a problem
    5/26/2015Sold$100,000-6.5%$77/sqft
    Source: Doorify MLS #1985564 Report a problem
    3/11/2015Pending sale$107,000$82/sqft
    Source: Berkshire Hathaway HomeServices York Simpson Underwood Realty #1985564 Report a problem
    1/16/2015Listed for sale$107,000+16.4%$82/sqft
    Source: Berkshire Hathaway HomeServices York Simpson Underwood Realty #1985564 Report a problem
    3/27/2013Listing removed$91,900$71/sqft
    Source: Prudential York Simpson Underwood Realty #1872774 Report a problem
    2/9/2013Listed for sale$91,900-24.4%$71/sqft
    Source: Prudential York Simpson Underwood Realty #1872774 Report a problem
    10/2/2006Sold$121,500$93/sqft
    Source: Public Record Report a problem

    Public tax history

    YearProperty taxesTax assessment
    2025$2,772 +51.9%$279,594 +113.8%
    2024$1,824 +6.5%$130,782
    2023$1,713 +2.3%$130,782
    2022$1,674 +0.5%$130,782
    2021$1,666 +2.4%$130,782
    2020$1,627 $130,782
    2019$1,627 +17.4%$130,782 +28.1%
    2018$1,385 +0.7%$102,111
    2017$1,375 +3.5%$102,111
    2016$1,329 $102,111 -13.7%
    2015$1,329 -18.9%$118,350
    2014$1,638 $118,350
    2013-- $118,350
    2012-- $118,350
    2011$1,543 +0.4%$118,350
    2010$1,536 +4%$118,350
    2009$1,477 $118,350
    2008$1,477 $118,350 +20.8%
    2007-- $97,998 +390%
    2006-- $20,000
    Find assessor info on the county website

    Neighborhood: Summer Meadow

    Nearby schools

    GreatSchools rating
    Schools provided by the listing agent
    • Elementary: Durham - Eno Valley
    • Middle: Durham - Carrington
    • High: Durham - Northern

    Source: Doorify MLS. This data may not be complete. We recommend contacting the local school district to confirm school assignments for this home.

    Get a cash offer in 3 minutes
    Find out how much your home could sell for in as little as 3 minutes with a no-obligation cash offer.
    Estimated market value
    $246,900
    Get a cash offer in 3 minutes
    Find out how much your home could sell for in as little as 3 minutes with a no-obligation cash offer.
    Estimated market value
    $246,900