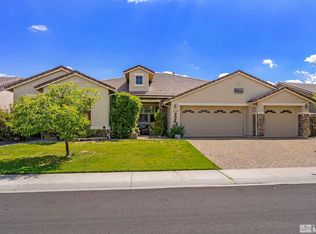
This 4,272 sqft home has it all! Situated in a gated neighborhood, centrally located and close to shopping. 4 bedroom plus an office. Huge flex space for your game room, playroom, man cave or zen den. 4 car garage. Low maintenance yard with hot tub, sitting area, and pergola. Listed at only $187/sqft, making it one of the best values in all of Spanish Springs!, The beauty of the gated community of the Vineyards is the uniform, clean landscaping gracing every turn. 5011 Rhine Wine is no different, with its manicured front yard and large pavered driveway leading up to the 4 car garage. Double doors welcome you into the two story foyer where immediately you’ll be overtaken by the home’s generous size. 4,272 square feet of living space means you have room to roam. First, follow the newer vinyl plank floors into the large great room with its cozy fireplace and TV nook. Go find the largest sectional you can imagine and snuggle up in this lovely room. Nearby, the expansive kitchen features a truly massive island, neutral painted cabinetry, and views of the low maintenance backyard. The convenient butler’s pantry offers a great option to store seasonal dinnerware and small kitchen appliances. The two story formal dining room is a grand space where one can imagine creating dinner traditions that last for decades. Roam your way back to the other side of the main floor where you’ll find a spacious office, secluded behind French doors where you’ll have peace and solitude to work from home when you can. Both garages have access from the interior of the home which means no going out in the cold to get to your car. Meander your way upstairs where you’ll find all 4 bedrooms, including the primary suite where the oversized attached bathroom gives everyone their own space without crowding to get ready. The closet is unexpectedly large, offering more space with every turn. You’ll enjoy filling the space with all the latest trends. Separate from the bedrooms is an oversized flex space, nearly like a second family room, where you can imagine a game room, play room, work out space or zen den, or perhaps all the above. Let your imagination run wild in creating a truly unique vision for the enormous space. The other 3 bedrooms cluster around a shared bathroom, each room similarly sized compared to the other, and a decent amount of closet space to boot. The nearby, upstairs laundry room makes the chore of laundry a more enjoyable task by not having to run up and down the stairs with heavy baskets of linens. The entire house is powered by newly installed. The solar is currently producing an excess of energy which can be stored and used for higher consumption months of the year. Installing a charging station for your electric car or running a hot tub should cause little impact on the energy produced for the home. Your dwindling monthly energy bill is yet another point of extreme value to be found in this amazing home. Don’t miss your opportunity to call this beautiful house your next home. Schedule a private tour today!
Closed
$775,000
5011 Rhine Wine Dr, Sparks, NV 89436
4beds
4,272sqft
Single Family Residence
Built in 2006
9,147 Square Feet Lot
$872,400 Zestimate®
$181/sqft
$3,491 Estimated rent
Home value
$872,400
$829,000 - $916,000
$3,491/mo
Zestimate® history
Owner options
List your home for rent
$3,491/mo
Rent Zestimate®
Find your next renter with Zillow Rental Manager. Plus, with online applications, you can quickly screen prospective tenants – for free.
$3,491/mo
Rent Zestimate®
Refinance and save
$4,591/mo
Est. payment
Refinancing to a lower rate could help reduce your monthly payments and save thousands over the life of the loan.
$4,591/mo
Est. payment
Explore your selling options
Work with a Zillow partner agent
Leverage their expertise and Zillow's premium Showcase listings to get your home seen by more buyers.
Get startedList with your own agent
Get your home in front of millions of buyers by listing it on Zillow.
Learn how to do itSell it yourself
Take full control of how buyers see your home on Zillow by listing For Sale by Owner (FSBO).
List your homeWhat's special
Large pavered drivewayNewer vinyl plank floorsExpansive kitchenNeutral painted cabinetryOversized flex spaceSpacious officeHuge flex space
Zillow last checked:
Listing updated:
Listed by:
Natalie Richardson BS.146371 775-830-6487,
Dickson Realty - Damonte Ranch
Bought with:
Debra Drum, S.170625
Keller Williams Group One Inc.
Source: NNRMLS,MLS#: 230012504
Facts & features
Interior
Bedrooms & bathrooms
- Bedrooms: 4
- Bathrooms: 3
- Full bathrooms: 2
- 1/2 bathrooms: 1
Heating
- Fireplace(s), Forced Air, Natural Gas
Cooling
- Central Air, Refrigerated
Appliances
- Included: Additional Refrigerator(s), Dishwasher, Disposal, Dryer, Electric Oven, Electric Range, Gas Cooktop, Gas Range, Microwave, Oven, Refrigerator, Washer
- Laundry: Cabinets, Laundry Area, Laundry Room
Features
- Breakfast Bar, Ceiling Fan(s), High Ceilings, Kitchen Island, Pantry, Smart Thermostat, Walk-In Closet(s)
- Flooring: Carpet, Laminate
- Windows: Blinds, Double Pane Windows, Rods, Vinyl Frames
- Number of fireplaces: 1
- Fireplace features: Gas Log
Interior area
- Total structure area: 4,272
- Total interior livable area: 4,272 sqft
Property
Parking
- Total spaces: 4
- Parking features: Attached, Garage Door Opener
- Attached garage spaces: 4
Features
- Stories: 2
- Patio & porch: Patio
- Fencing: Back Yard
- Has view: Yes
- View description: Mountain(s), Trees/Woods
Lot
- Size: 9,147 Square Feet
- Features: Landscaped, Level
Details
- Parcel number: 51640215
- Zoning: SF-7
- Other equipment: Satellite Dish
Construction
Type & style
- Home type: SingleFamily
- Property subtype: Single Family Residence
Materials
- Stucco
- Foundation: Slab
- Roof: Tile
Condition
- Year built: 2006
Utilities & green energy
- Sewer: Public Sewer
- Utilities for property: Electricity Available, Internet Available, Natural Gas Available, Phone Available, Sewer Available, Cellular Coverage, Water Meter Installed
Green energy
- Energy generation: Solar
Community & HOA
Community
- Security: Security Fence, Smoke Detector(s)
- Subdivision: The Vineyards Villages 2 And 3
HOA
- Has HOA: Yes
- Amenities included: Maintenance Grounds
- Services included: Snow Removal
- HOA fee: $85 monthly
Location
- Region: Sparks
Financial & listing details
- Price per square foot: $181/sqft
- Tax assessed value: $659,748
- Annual tax amount: $5,265
- Date on market: 10/27/2023
- Cumulative days on market: 97 days
- Listing terms: 1031 Exchange,Cash,Conventional,VA Loan
Price history
| Date | Event | Price |
|---|---|---|
| 1/31/2024 | Sold | $775,000-3.1%$181/sqft |
Source:  NNRMLS #230012504 Report a problem NNRMLS #230012504 Report a problem | ||
| 1/3/2024 | Pending sale | $799,900$187/sqft |
Source: NNRMLS #230012504 Report a problem | ||
| 12/27/2023 | Price change | $799,900-9.6%$187/sqft |
Source: NNRMLS #230012504 Report a problem | ||
| 12/9/2023 | Price change | $885,000-0.6%$207/sqft |
Source: NNRMLS #230012504 Report a problem | ||
| 11/22/2023 | Price change | $890,000-1%$208/sqft |
Source: NNRMLS #230012504 Report a problem | ||
| 11/14/2023 | Price change | $899,000-2.8%$210/sqft |
Source: NNRMLS #230012504 Report a problem | ||
| 11/8/2023 | Price change | $925,000-2.6%$217/sqft |
Source: NNRMLS #230012504 Report a problem | ||
| 10/26/2023 | Listed for sale | $950,000+57%$222/sqft |
Source: NNRMLS #230012504 Report a problem | ||
| 12/16/2020 | Sold | $605,000+0.8%$142/sqft |
Source:  NNRMLS #200015774 Report a problem NNRMLS #200015774 Report a problem | ||
| 11/13/2020 | Listed for sale | $599,999+94.8%$140/sqft |
Source: Harcourts Vanguard #200015774 Report a problem | ||
| 11/23/2011 | Sold | $308,000-4.9%$72/sqft |
Source: Public Record Report a problem | ||
| 10/9/2011 | Price change | $323,700-2.5%$76/sqft |
Source: Dickson Realty - Sparks #110010329 Report a problem | ||
| 7/23/2011 | Listed for sale | $331,950+2.5%$78/sqft |
Source: Dickson Realty Inc. #110010329 Report a problem | ||
| 5/4/2011 | Sold | $324,000-45.5%$76/sqft |
Source: Public Record Report a problem | ||
| 11/21/2006 | Sold | $594,000$139/sqft |
Source: Public Record Report a problem | ||
Public tax history
| Year | Property taxes | Tax assessment |
|---|---|---|
| 2026 | $5,581 +3% | $230,912 0% |
| 2025 | $5,421 +3% | $231,002 +2.1% |
| 2024 | $5,265 +3% | $226,297 +1.9% |
| 2023 | $5,111 -0.1% | $222,101 +19.8% |
| 2022 | $5,117 +6.3% | $185,467 +6.5% |
| 2021 | $4,813 +4.9% | $174,200 +1.5% |
| 2020 | $4,587 -4.7% | $171,641 |
| 2019 | $4,813 +4.9% | $171,641 +8.3% |
| 2018 | $4,587 +8.8% | $158,517 +1.1% |
| 2017 | $4,215 | $156,855 +4.6% |
| 2016 | $4,215 | $149,964 +6.5% |
| 2015 | $4,215 +4.4% | $140,861 +12.6% |
| 2014 | $4,038 | $125,098 +13.7% |
| 2013 | $4,038 | $110,059 +9.6% |
| 2012 | -- | $100,416 |
| 2011 | -- | $100,416 -9.6% |
| 2010 | -- | $111,123 -28.3% |
| 2009 | -- | $154,953 -3.8% |
| 2008 | -- | $161,048 -16.3% |
| 2007 | -- | $192,514 +521.2% |
| 2006 | -- | $30,992 |
Find assessor info on the county website
Neighborhood: 89436
Nearby homes
- $844,4003 bd2 ba3.2k sqft5019 Rhine Wine Dr, Sparks, NV 89436Off Market
- $819,7005 bd4 ba3.2k sqft5003 Rhine Wine Dr, Sparks, NV 89436Off Market
- $780,7004 bd3 ba2.9k sqft5038 Wine Cellar Dr, Sparks, NV 89436Off Market
- $755,0005 bd4 ba3.2k sqft5026 Wine Cellar Dr, Sparks, NV 89436Sold
- $815,6004 bd3 ba3.2k sqft5050 Wine Cellar Dr, Sparks, NV 89436Off Market
- $777,9004 bd3 ba2.9k sqft5010 Rhine Wine Dr, Sparks, NV 89436Off Market
- $804,7004 bd3 ba2.9k sqft4995 Rhine Wine Dr, Sparks, NV 89436Off Market
- $776,2004 bd3 ba2.9k sqft5014 Wine Cellar Dr, Sparks, NV 89436Off Market
Nearby schools
GreatSchools rating
- 5/10Miguel Sepulveda Elementary SchoolGrades: PK-5Distance: 0.5 mi
- 6/10Sky Ranch Middle SchoolGrades: 6-8Distance: 1.8 mi
- 4/10Edward C Reed High SchoolGrades: 9-12Distance: 1.8 mi
Schools provided by the listing agent
- Elementary: Sepulveda
- Middle: Sky Ranch
- High: Reed
Source: NNRMLS. This data may not be complete. We recommend contacting the local school district to confirm school assignments for this home.
Get a cash offer in 3 minutes
Find out how much your home could sell for in as little as 3 minutes with a no-obligation cash offer.
Estimated market value
$872,400
Get a cash offer in 3 minutes
Find out how much your home could sell for in as little as 3 minutes with a no-obligation cash offer.
Estimated market value
$872,400
- Nevada
- Washoe County
- Sparks
- 89436
- 5011 Rhine Wine Dr
Nearby cities
Nearby zip codes
Other Sparks Topics
