Single-Story Ꮮіvіng with Poοl, Sрacious Lot & Νo ΗOA! Pride of ownership shines throughout this beautifully maintained home, ideally located in the desirable Casa Del Norte community of North Las Vegas. Offering 2 bedrooms plus a dedicated office (easily converted back to a 3rd bedroom), 2 baths, and a spacious lot with possible RV parking, this move-in-ready property blends comfort, functionality, and outdoor living.
Step inside to an inviting open floor plan featuring a warm, neutral color palette, abundant natural light, and easy-care tile flooring throughout. The bright kitchen offers a charming breakfast nook overlooking the backyard—perfect for enjoying your morning coffee.
Escape to your own private backyard oasis featuring a sparkling pool, covered patio, mature landscaping, and plenty of space to relax, dine outdoors, or entertain family and friends year-round.
With no HOA, a generously sized lot, potential RV parking, and years of meticulous care by the original owners, this exceptional home is ready for its next chapter. Don't miss this opportunity to own a beautifully maintained single-story home that truly has it all!
Active under contract
$435,000
5011 Rio Colorado Cir, North Las Vegas, NV 89031
3beds
1,355sqft
Single Family Residence
Built in 1994
7,840 Square Feet Lot
$439,300 Zestimate®
$321/sqft
$-- HOA
What's special
- 37 days |
- 195 |
- 3 |
Likely to sell faster than
Zillow last checked:
Listing updated:
Listed by:
Jeff Sommers B.0052648 702-256-4900,
Wardley Real Estate
Source: LVR,MLS#: 2800603 Originating MLS: Greater Las Vegas Association of Realtors Inc
Originating MLS: Greater Las Vegas Association of Realtors IncFacts & features
Interior
Bedrooms & bathrooms
- Bedrooms: 3
- Bathrooms: 2
- Full bathrooms: 2
Primary bedroom
- Description: Ceiling Fan,Ceiling Light,Walk-In Closet(s)
- Dimensions: 13x14
Bedroom 2
- Description: Ceiling Fan,Ceiling Light
- Dimensions: 10x12
Primary bathroom
- Description: Double Sink,Tub/Shower Combo
Den
- Description: Built-Ins,Ceiling Fan,Ceiling Light
Great room
- Description: Vaulted Ceiling
- Dimensions: 11x13
Kitchen
- Description: Breakfast Nook/Eating Area,Island,Quartz Countertops,Tile Flooring,Vaulted Ceiling
Heating
- Central, Gas
Cooling
- Central Air, Electric
Appliances
- Included: Dryer, Dishwasher, Gas Cooktop, Disposal, Microwave, Refrigerator, Water Softener Owned, Water Heater, Washer
- Laundry: Gas Dryer Hookup, Laundry Room
Features
- Ceiling Fan(s), Primary Downstairs, Pot Rack, Window Treatments
- Flooring: Hardwood, Tile
- Number of fireplaces: 1
- Fireplace features: Gas, Great Room
Interior area
- Total structure area: 1,355
- Total interior livable area: 1,355 sqft
Video & virtual tour
Property
Parking
- Total spaces: 2
- Parking features: Attached, Garage, Inside Entrance, Private, RV Potential, Shelves, Workshop in Garage
- Attached garage spaces: 2
Features
- Stories: 1
- Patio & porch: Covered, Patio
- Exterior features: Barbecue, Patio, Private Yard, Shed, Sprinkler/Irrigation
- Has private pool: Yes
- Pool features: In Ground, Private
- Fencing: Block,Full
- Has view: Yes
- View description: None
Lot
- Size: 7,840 Square Feet
- Features: Drip Irrigation/Bubblers, Desert Landscaping, Sprinklers In Rear, Sprinklers In Front, Landscaped, Rocks, Synthetic Grass, < 1/4 Acre
Details
- Additional structures: Shed(s)
- Parcel number: 12434320006
- Zoning description: Single Family
- Horse amenities: None
Construction
Type & style
- Home type: SingleFamily
- Architectural style: One Story
- Property subtype: Single Family Residence
Materials
- Roof: Tile
Condition
- Resale
- Year built: 1994
Utilities & green energy
- Electric: Photovoltaics None
- Sewer: Public Sewer
- Water: Public
- Utilities for property: Underground Utilities
Community & HOA
Community
- Subdivision: Casa Del Norte
HOA
- Has HOA: No
- Amenities included: None
Location
- Region: North Las Vegas
Financial & listing details
- Price per square foot: $321/sqft
- Tax assessed value: $265,971
- Annual tax amount: $1,888
- Date on market: 7/17/2026
- Listing agreement: Exclusive Right To Sell
- Listing terms: Cash,Conventional,FHA,VA Loan
- Ownership: Single Family Residential
Estimated market value
$439,300
$417,000 - $461,000
$2,442/mo
Price history
| Date | Event | Price |
|---|---|---|
| 7/20/2026 | Contingent | $435,000$321/sqft |
Source:  LVR #2800603 Report a problem LVR #2800603 Report a problem | ||
| 7/18/2026 | Listed for sale | $435,000$321/sqft |
Source: LVR #2800603 Report a problem | ||
Public tax history
| Year | Property taxes | Tax assessment |
|---|---|---|
| 2026 | $2,018 +15.3% | $93,090 -1.2% |
| 2025 | $1,751 +3% | $94,262 +6.7% |
| 2024 | $1,700 +8% | $88,366 +11.5% |
| 2023 | $1,574 +8% | $79,225 +9.1% |
| 2022 | $1,458 +7.7% | $72,612 +0.9% |
| 2021 | $1,353 +6.7% | $71,980 +6.7% |
| 2020 | $1,268 +4.8% | $67,469 +7.4% |
| 2019 | $1,210 +6.9% | $62,849 |
| 2018 | $1,132 | $62,849 +5.5% |
| 2017 | $1,132 | $59,549 +26.2% |
| 2016 | $1,132 +3.3% | $47,191 +18.3% |
| 2015 | $1,096 | $39,896 +18.7% |
| 2014 | $1,096 | $33,605 |
| 2013 | -- | $33,605 +9.2% |
| 2012 | -- | $30,768 -12.4% |
| 2011 | -- | $35,124 +1% |
| 2010 | -- | $34,781 -30.2% |
| 2009 | -- | $49,843 |
| 2008 | -- | $49,843 -43.8% |
| 2007 | -- | $88,683 +7.1% |
| 2006 | -- | $82,822 +26.9% |
| 2005 | -- | $65,282 +33.3% |
| 2004 | -- | $48,965 +2.6% |
| 2003 | -- | $47,709 +10% |
| 2002 | -- | $43,390 +4.2% |
| 2001 | -- | $41,630 |
Find assessor info on the county website
Monthly payment
Est. payment
Payment breakdown
Explore the cost of this home by adjusting the details. Changes won't be saved.Climate risks
Neighborhood: Rancho del Norte
Nearby schools
GreatSchools rating
- 4/10Raul P Elizondo Elementary SchoolGrades: PK-5Distance: 0.4 mi
- 3/10Clifford O. Pete Findlay Middle SchoolGrades: 6-8Distance: 1.2 mi
- 2/10Mojave High SchoolGrades: 9-12Distance: 0.6 mi
Schools provided by the listing agent
- Elementary: Elizondo, Raul P.,Elizondo, Raul P.
- Middle: Findlay Clifford O.
- High: Mojave
Source: LVR. This data may not be complete. We recommend contacting the local school district to confirm school assignments for this home.
- $435,2004 bd2 ba1.9k sqft5016 Vista Montana Way, North Las Vegas, NV 89031Off Market
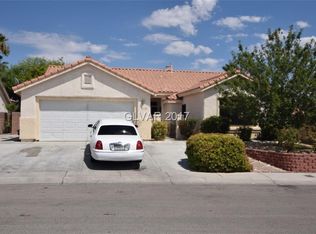
- $434,2003 bd2 ba1.5k sqft5015 Rio Colorado Cir, North Las Vegas, NV 89031Off Market
- $448,4004 bd3 ba1.8k sqft512 Casa Del Norte Dr, North Las Vegas, NV 89031Off Market

- $419,5003 bd2 ba1.5k sqft508 Casa Del Norte Dr, North Las Vegas, NV 89031Off Market
- $431,2003 bd3 ba2k sqft5020 Vista Montana Way, North Las Vegas, NV 89031Off Market
- $421,0003 bd2 ba1.5k sqft516 Casa Del Norte Dr, North Las Vegas, NV 89031Off Market
- $426,1004 bd2 ba1.8k sqft437 Don Fernando Cir, North Las Vegas, NV 89031Off Market
- $409,6003 bd2 ba1.7k sqft5024 Vista Montana Way, North Las Vegas, NV 89031Off Market
A local agent can set up tours, give advice and negotiate with sellers.
Similar homes
- $409,9003 bd2 ba1.7k sqft5925 Willis St, North Las Vegas, NV 89031For Sale
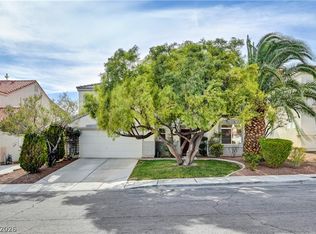 MLS ID #2810860, Michelle D. Stiles, Wynn Realty Group. LVR
 - $415,0003 bd2 ba1.3k sqft2508 Hollow Oak Ave, North Las Vegas, NV 89031For Sale
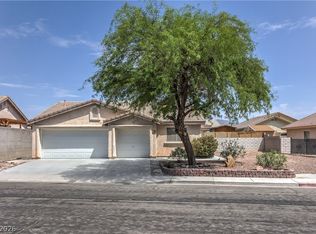 MLS ID #2807295, Louise V. Manderscheid, Coldwell Banker Premier. LVR
 - $395,0003 bd2 ba1.3k sqft4433 Socrates St, North Las Vegas, NV 89031For Sale
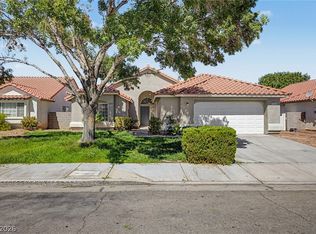 MLS ID #2805741, Ashley Morales, My Home Group. LVR
 - $455,0003 bd2 ba1.8k sqft4337 Fenton Ln, North Las Vegas, NV 89032For Sale
 MLS ID #2807827, Mark T. Rink, Coldwell Banker Premier. LVR
 - $380,0002 bd2 ba1.3k sqft1253 Taramar St, North Las Vegas, NV 89031For SaleMLS ID #2795889, Michael J. Ray, RE/MAX Legacy. LVR
- $450,0003 bd3 ba1.8k sqft4482 Brasada Ranch Ct, North Las Vegas, NV 89031For SaleMLS ID #2807872, Yolanda Mattison, Executive Realty Services. LVR
- $429,0003 bd3 ba1.9k sqft2909 Aspen Club Ave, North Las Vegas, NV 89081For SaleMLS ID #2809249, Noah F. Herrera, Platinum Real Estate Prof. LVR
- $440,0003 bd2 ba1.7k sqft2708 Crested Ibis Ave, North Las Vegas, NV 89084For SaleMLS ID #2804202, Thomas Lisiewski, Your Real Estate Co. LVR
- $440,0003 bd2 ba1.6k sqft5320 Sweet William St, North Las Vegas, NV 89081For SaleMLS ID #2796952, Brian F. Burrows, Keller Williams VIP. LVR
- $440,0003 bd3 ba1.8k sqft7750 Coast Jay St, North Las Vegas, NV 89084For SaleMLS ID #2805141, Deborah J. Ruiz, LPT Realty, LLC. LVR
- $449,5003 bd2 ba1.5k sqft4021 Galisteo Ct, North Las Vegas, NV 89032For SaleMLS ID #2799469, Mia Wolfe, Realty of America LLC. LVR
- $475,0003 bd2 ba1.6k sqft5817 Hawkeye Bell St, North Las Vegas, NV 89081For SaleMLS ID #2786077, Alicia Lopez, Wardley Real Estate. LVR
- $432,0002 bd2 ba1.9k sqft7721 Lily Trotter St, North Las Vegas, NV 89084For SaleMLS ID #2789553, Linda L. Pearson, Real Broker LLC. LVR
- $295,0002 bd2 ba1k sqft4762 Wild Draw Dr, North Las Vegas, NV 89031For SaleMLS ID #2790695, Muchion M. Hughes, Signature Real Estate Group. LVR
- $472,9503 bd2 ba1.5k sqft4465 Valley Quail Way, North Las Vegas, NV 89084For SaleMLS ID #2789035, GiNie' W. Harris, Rossum Realty Unlimited. LVR
- $419,9003 bd3 ba1.8k sqft3962 Coyote Ridge Ct, Las Vegas, NV 89129For SaleMLS ID #2808099, Michael Owens, BHHS Nevada Properties. LVR
- $399,9003 bd2 ba1.3k sqft386 El Pico Dr, Henderson, NV 89014For SaleMLS ID #2811493, Nancy N. Lessnick, Simply Vegas. LVR
- $399,0003 bd2 ba1.5k sqft7104 Junction Village Ave, Las Vegas, NV 89129For SaleMLS ID #2794814, Steve P. Hawks, Platinum Real Estate Prof. LVR
- $449,0003 bd2 ba1.8k sqft6812 Royal Poinciana Ct, Las Vegas, NV 89131For SaleMLS ID #2806212, Lisa K. Lucas, Nevada Asset Preservation & Ma. LVR
- $459,0003 bd3 ba1.6k sqft8308 Raphael Ct, Las Vegas, NV 89129For SaleMLS ID #2803540, Amaliya Lillethun, Keller Williams MarketPlace. LVR
