Complete RENOVATION of a rare find, true 3 bedroom PENTHOUSE in East Hyde Park in this Beaux Arts 1920 built 6 unit building with double beveled brick tiers. Very low turnover in this professionally managed condominium building. Approximately 1800+ square feet, Residence 3S offers exquisitely restored vintage details of the period including an English fireplace with the original mantle with dentil moldings, miniature brick hearth and surround, glass paned side to side bookcases, high 7" baseboards, crown moldings, wainscoting throughout, well preserved original closet and room doors and hardware, vertical piers framing each doorway and a well-featured double parlor for modern day family and living rooms. Residence 3S features a gracious foyer with gallery space for art display, real "tongue and groove" original oak hardwood floors throughout. Primary bathroom features hexagon statuary marble floor tile, pedestal sink, high end ceramic, white subway tile with raised edge border ceramic tile for a finishing edge, Kohler plumbing fixtures. Stunning side by side half bathroom features hexagon statuary marble floor tiles, furniture piece vanity, built in cabinetry and drawers painted in whites and light grey. Hallway with beautiful solid wood built in bureau for cabinet drawer storage manufactured by local 57th Street Bookcase and Cabinet in Hyde Park. Installed new double, thermal paned windows by Scientific Windows throughout this residence. Contemporary light fixtures throughout. Three very good portioned bedroom sizes with ample closet space for the 20s era. Separate formal dining room. Amazing chef's and entertainer's kitchen with built-in desk, stained glass panel upper cabinets, all solid wood 42" cabinets with crown in the finest, most elegant walnut stain, squared edge pulls, slightly honed 1.25" straight edge stone counters. Kitchen is anchored by central island with cabinetry on both sides, electrical, deep drawers and slider pullouts, a counter overhang and room for seating. Extra deep, single prep stainless steel, single sink with disposal, Grohe faucet with pull-out spray, stainless steel appliances include Bosch Dishwasher, Kenmore Elite Refrigerator, 5 burner high output Miele cooktop with downdraft feature, Bosch built into cabinet digital oven, white Farmer's sink, beautiful period eucalyptus green subway tile backsplash counter to ceiling. Kitchen has windows on two sides. Additional cabinetry and open shelving for cookbooks and culinary display items. Laundry room with in unit full size stackable front loading upgraded LG washer and dryer. Only unit that has an electrical panel box in the unit rather than in the lower level of the building. Private terrace of kitchen that measures 26'3" by 7'9" facing east. NO SPECIAL ASSESSMENTS. $41,040 in RESERVES. Very generous additional storage on lower level of building. Rental parking on the block for $150 or easy street parking on Dorchester which is not permitted. Easy access to public transportation. Enjoy all retail, grocery, restaurant/food life on 53rd/Harper. Convenient to University of Chicago. Close to parks and green space, LSD, Museum of Science and Industry, Lakefront. Best offering this Spring Market which will not last. Nothing to do but move in. Pride of ownership at the highest level.
Closed
$422,250
5011 S Dorchester Ave APT 3S, Chicago, IL 60615
3beds
1,800sqft
Condominium, Single Family Residence
Built in 1930
-- sqft lot
$451,400 Zestimate®
$235/sqft
$2,625 Estimated rent
Home value
$451,400
$402,000 - $506,000
$2,625/mo
Zestimate® history
Owner options
List your home for rent
$2,625/mo
Rent Zestimate®
Find your next renter with Zillow Rental Manager. Plus, with online applications, you can quickly screen prospective tenants – for free.
$2,625/mo
Rent Zestimate®
Refinance and save
$3,711/mo
Est. payment
Refinancing to a lower rate could help reduce your monthly payments and save thousands over the life of the loan.
$3,711/mo
Est. payment
Explore your selling options
Work with a Zillow partner agent
Leverage their expertise and Zillow's premium Showcase listings to get your home seen by more buyers.
Get startedList with your own agent
Get your home in front of millions of buyers by listing it on Zillow.
Learn how to do itSell it yourself
Take full control of how buyers see your home on Zillow by listing For Sale by Owner (FSBO).
List your homeWhat's special
Zillow last checked:
Listing updated:
Listed by:
Nicholas Colagiovanni 312-640-7010,
Baird & Warner
Bought with:
Jennifer Romolo
@properties Christie's International Real Estate
Source: MRED as distributed by MLS GRID,MLS#: 12338658
Facts & features
Interior
Bedrooms & bathrooms
- Bedrooms: 3
- Bathrooms: 2
- Full bathrooms: 1
- 1/2 bathrooms: 1
Rooms
- Room types: Foyer, Terrace
Primary bedroom
- Features: Flooring (Hardwood)
- Level: Main
- Area: 156 Square Feet
- Dimensions: 13X12
Bedroom 2
- Features: Flooring (Hardwood)
- Level: Main
- Area: 110 Square Feet
- Dimensions: 11X10
Bedroom 3
- Features: Flooring (Hardwood)
- Level: Main
- Area: 80 Square Feet
- Dimensions: 8X10
Dining room
- Features: Flooring (Hardwood)
- Level: Main
- Area: 168 Square Feet
- Dimensions: 12X14
Foyer
- Features: Flooring (Hardwood)
- Level: Main
- Area: 91 Square Feet
- Dimensions: 13X07
Kitchen
- Features: Kitchen (Galley), Flooring (Hardwood)
- Level: Main
- Area: 120 Square Feet
- Dimensions: 10X12
Laundry
- Features: Flooring (Hardwood)
- Level: Main
- Area: 80 Square Feet
- Dimensions: 10X08
Living room
- Features: Flooring (Hardwood)
- Level: Main
- Area: 266 Square Feet
- Dimensions: 14X19
Other
- Features: Flooring (Other)
- Level: Main
- Area: 208 Square Feet
- Dimensions: 26X08
Heating
- Natural Gas, Radiator(s)
Cooling
- Wall Unit(s)
Appliances
- Included: Range, Microwave, Dishwasher, Refrigerator, Washer, Dryer
- Laundry: Washer Hookup
Features
- Flooring: Hardwood
- Basement: None
- Number of fireplaces: 1
- Fireplace features: Living Room
Interior area
- Total structure area: 0
- Total interior livable area: 1,800 sqft
Property
Accessibility
- Accessibility features: No Disability Access
Features
- Patio & porch: Deck
Details
- Parcel number: 20112130371004
- Special conditions: List Broker Must Accompany
Construction
Type & style
- Home type: Condo
- Property subtype: Condominium, Single Family Residence
Materials
- Brick
- Foundation: Concrete Perimeter
Condition
- New construction: No
- Year built: 1930
Utilities & green energy
- Electric: Circuit Breakers
- Sewer: Other
- Water: Public
Community & HOA
HOA
- Has HOA: Yes
- Amenities included: Storage
- Services included: Heat, Water, Insurance, Exterior Maintenance, Lawn Care, Scavenger, Snow Removal
- HOA fee: $680 monthly
Location
- Region: Chicago
Financial & listing details
- Price per square foot: $235/sqft
- Annual tax amount: $4,167
- Date on market: 4/25/2025
- Listing terms: Conventional
- Ownership: Condo
Price history
| Date | Event | Price |
|---|---|---|
| 6/13/2025 | Sold | $422,250-3.8%$235/sqft |
Source:  MRED as distributed by MLS GRID #12338658 Report a problem MRED as distributed by MLS GRID #12338658 Report a problem | ||
| 5/27/2025 | Pending sale | $439,000$244/sqft |
Source: MRED as distributed by MLS GRID #12338658 Report a problem | ||
Public tax history
Tax history is unavailable.
Neighborhood: Kenwood
Nearby homes
- $387,1003 bd2 ba1.8k sqft5011 S Dorchester Ave #1, Chicago, IL 60615Off Market

- $292,900-- bd-- ba15k sqft5011 S Dorchester Ave #2, Chicago, IL 60615Off Market
- $422,500-- bd-- ba15k sqft5011 S Dorchester Ave #3, Chicago, IL 60615Sold
- $377,9003 bd2 ba1.5k sqft5009 S Dorchester Ave APT 1, Chicago, IL 60615Off Market
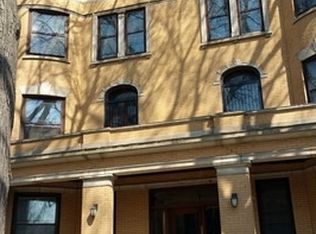
- $348,3004 bd2 ba1.5k sqft5009 S Dorchester Ave APT 2, Chicago, IL 60615Off Market
- $415,0003 bd2 ba1.5k sqft5009 S Dorchester Ave APT 3, Chicago, IL 60615Sold
- $976,6004 bd3 ba2.4k sqft5015 S Dorchester Ave, Chicago, IL 60615Off Market
- $496,9004 bd2 ba20k sqft5001 S Dorchester Ave APT 1N, Chicago, IL 60615Off Market
- $391,4004 bd3 ba20k sqft5001 S Dorchester Ave APT 2N, Chicago, IL 60615Off Market
Nearby schools
GreatSchools rating
- 3/10Shoesmith Elementary SchoolGrades: K-6Distance: 0.1 mi
- 7/10Kenwood Academy High SchoolGrades: 7-12Distance: 0.1 mi
Schools provided by the listing agent
- District: 299
Source: MRED as distributed by MLS GRID. This data may not be complete. We recommend contacting the local school district to confirm school assignments for this home.
Get a cash offer in 3 minutes
Find out how much your home could sell for in as little as 3 minutes with a no-obligation cash offer.
Estimated market value
$451,400
Get a cash offer in 3 minutes
Find out how much your home could sell for in as little as 3 minutes with a no-obligation cash offer.
Estimated market value
$451,400
- Illinois
- Cook County
- Chicago
- 60615
- Kenwood
- 5011 S Dorchester Ave Apartment 3S
Nearby cities
Nearby neighborhoods
Nearby zip codes
Other Chicago Topics
