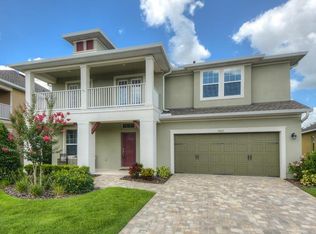
BEAUTIFUL David Weekley Weltner floor plan in Starling at FishHawk Ranch! Located directly across from community pool, park, playground, dog park and clubhouse! Arriving at the home you will fall in love with the charming curb appeal with pavered driveway and balcony. Inside awaits a magnificent floor plan with a large home office with double French door entry, perfect for working from home! Moving forward is a spacious formal dining room with Hickory hardwood floors, which could also be used as a living room or even be converted to a play room. Stunning kitchen offers granite counters, grey subway tile, 42” white cabinets topped with crown and stainless appliances! Open to the kitchen is a large eat-in area with sliding doors opening to the screened and covered lanai. The bright and inviting family room is the perfect place to gather guests and also features pretty wood flooring and a 20 foot ceiling. The master suite is privately located downstairs with crown molding and en-suite offering over-sized closet, dual sinks and a large walk-in shower! Upstairs you will find an open loft/bonus area with a built in murphy bed that is perfect for a guest retreat and lounge area! Two more bedrooms share a Jack & Jill bath and 4th bedroom is on the opposite side of the hall. Two of the three bedrooms upstairs offer doors leading to the covered balcony! Outside is a fenced yard for your peace of mind to let pets and children run and play!
This property is not currently displayed as for sale or rent on Zillow. This may be different from what's on other websites or public sources.