You will LOVE this meticulously-cared for 2 Bedroom/1 Bathroom Condo with patio in the convenient neighborhood of Sumner Court. This 1,017 s.f. condo, nestled in the trees, is minutes to Georgetown, Downtown, I-495, Airports & Downtown Bethesda (Ride-On-Bus). It's also steps away from bakeries, CVS, Safeway, restaurants and a pet shop - JUST CROSS THE STREET! The Sellers have just had the terrific top floor end unit professionally painted,; refinished all of the hardwoods; & have installed new APPLIANCES. You will appreciate the pristine hardwood flooring throughout both spacious bedrooms as well as the light-filled dining/living room. With windows on 3 sides, you will feel like you are in a tree house, while enjoying the lush foliage on your quiet end-unit patio. Parking is plentiful and unassigned and this unit also comes with a storage bin. This lovely and bright condo is immediately available and there is still plenty of summer left to enjoy the community pool and tot playground. At this price, this desirable unit will Not Last Long! (Condo fee includes water, sewer & electricity.)
Sold for $337,000
$337,000
5011 Sentinel Dr APT 67, Bethesda, MD 20816
2beds
1,017sqft
Condominium
Built in 1960
-- sqft lot
$344,300 Zestimate®
$331/sqft
$2,725 Estimated rent
Home value
$344,300
$324,000 - $368,000
$2,725/mo
Zestimate® history
Owner options
List your home for rent
$2,725/mo
Rent Zestimate®
Find your next renter with Zillow Rental Manager. Plus, with online applications, you can quickly screen prospective tenants – for free.
$2,725/mo
Rent Zestimate®
Refinance and save
$2,065/mo
Est. payment
Refinancing to a lower rate could help reduce your monthly payments and save thousands over the life of the loan.
$2,065/mo
Est. payment
Explore your selling options
Work with a Zillow partner agent
Leverage their expertise and Zillow's premium Showcase listings to get your home seen by more buyers.
Get startedList with your own agent
Get your home in front of millions of buyers by listing it on Zillow.
Learn how to do itSell it yourself
Take full control of how buyers see your home on Zillow by listing For Sale by Owner (FSBO).
List your homeWhat's special
Spacious bedroomsPristine hardwood flooring throughout
Zillow last checked:
Listing updated:
Listed by:
Lynn A. Stewart 301-580-4552,
Long & Foster Real Estate, Inc.
Bought with:
Tasha Webb, SP40001072
RLAH @properties
Source: Bright MLS,MLS#: MDMC2098446
Facts & features
Interior
Bedrooms & bathrooms
- Bedrooms: 2
- Bathrooms: 1
- Full bathrooms: 1
- Main level bathrooms: 1
- Main level bedrooms: 2
Rooms
- Room types: Living Room, Dining Room, Bedroom 2, Kitchen, Bedroom 1, Bathroom 1
Basement
- Area: 0
Heating
- Heat Pump, Electric
Cooling
- Heat Pump, Electric
Appliances
- Included: Dishwasher, Disposal, Exhaust Fan, Oven/Range - Electric, Water Heater, Electric Water Heater
- Laundry: Common Area
Features
- Combination Dining/Living, Open Floorplan, Bathroom - Tub Shower, Dry Wall
- Flooring: Engineered Wood, Wood
- Has basement: No
- Has fireplace: No
Interior area
- Total structure area: 1,017
- Total interior livable area: 1,017 sqft
- Finished area above ground: 1,017
- Finished area below ground: 0
Property
Parking
- Parking features: Parking Lot
Accessibility
- Accessibility features: None
Features
- Levels: One
- Stories: 1
- Exterior features: Play Area, Sidewalks, Street Lights, Other
- Pool features: Community
Details
- Additional structures: Above Grade, Below Grade
- Parcel number: 160701626861
- Zoning: RESIDENTIAL
- Special conditions: Standard
Construction
Type & style
- Home type: Condo
- Architectural style: Other
- Property subtype: Condominium
- Attached to another structure: Yes
Materials
- Block, Brick
- Roof: Unknown
Condition
- Excellent
- New construction: No
- Year built: 1960
Utilities & green energy
- Electric: 200+ Amp Service
- Sewer: Public Sewer
- Water: Public
- Utilities for property: Cable Available, Sewer Available, Water Available, Electricity Available, Cable
Community & HOA
Community
- Features: Pool
- Condo and coop fee: $825 monthly
- Subdivision: Sumner Court
HOA
- Has HOA: No
- Amenities included: Bike Trail, Storage, Jogging Path, Laundry, Pool, Storage Bin
- Services included: Air Conditioning, Electricity, Heat, Maintenance Grounds, Management, Water, Trash, Snow Removal, Reserve Funds, Sewer
- HOA name: Abaris Realty
Location
- Region: Bethesda
Financial & listing details
- Price per square foot: $331/sqft
- Tax assessed value: $291,667
- Annual tax amount: $3,280
- Date on market: 6/29/2023
- Listing agreement: Exclusive Agency
- Listing terms: Cash,Conventional,FHA,VA Loan
- Ownership: Condominium
- Road surface type: Black Top
Price history
| Date | Event | Price |
|---|---|---|
| 8/24/2023 | Sold | $337,000$331/sqft |
Source:  Bright MLS #MDMC2098446 Report a problem Bright MLS #MDMC2098446 Report a problem | ||
| 7/31/2023 | Pending sale | $337,000$331/sqft |
Source: Bright MLS #MDMC2098446 Report a problem | ||
| 7/25/2023 | Contingent | $337,000$331/sqft |
Source: Bright MLS #MDMC2098446 Report a problem | ||
| 7/11/2023 | Listed for sale | $337,000$331/sqft |
Source: Bright MLS #MDMC2098446 Report a problem | ||
| 7/3/2023 | Contingent | $337,000$331/sqft |
Source: Bright MLS #MDMC2098446 Report a problem | ||
| 6/29/2023 | Listed for sale | $337,000$331/sqft |
Source: Bright MLS #MDMC2098446 Report a problem | ||
| 5/4/2014 | Listing removed | $2,000$2/sqft |
Source: W.C. & A.N. Miller, Realtors, A Long & Foster Co. #MC8276798 Report a problem | ||
| 2/22/2014 | Listed for rent | $2,000$2/sqft |
Source: W.C. & A.N. Miller, Realtors, A Long & Foster Co. #MC8276798 Report a problem | ||
Public tax history
| Year | Property taxes | Tax assessment |
|---|---|---|
| 2025 | $3,502 +3.7% | $295,000 +0.6% |
| 2024 | $3,377 +0.5% | $293,333 +0.6% |
| 2023 | $3,361 +5% | $291,667 +0.6% |
| 2022 | $3,200 +1.3% | $290,000 +1.2% |
| 2021 | $3,161 +1.1% | $286,667 +1.2% |
| 2020 | $3,126 +3.1% | $283,333 +1.2% |
| 2019 | $3,032 -0.2% | $280,000 +1.8% |
| 2018 | $3,038 -1.9% | $275,000 +1.9% |
| 2017 | $3,097 +20.5% | $270,000 +1.9% |
| 2016 | $2,571 | $265,000 +3.9% |
| 2015 | $2,571 | $255,000 +4.1% |
| 2014 | $2,571 | $245,000 +4.3% |
| 2013 | -- | $235,000 |
| 2012 | -- | $235,000 |
| 2011 | -- | $235,000 -27.7% |
| 2010 | -- | $325,000 +1.6% |
| 2009 | -- | $320,000 +1.6% |
| 2008 | -- | $315,000 +1.6% |
| 2007 | -- | $310,000 +25.7% |
| 2006 | -- | $246,666 +34.5% |
| 2005 | -- | $183,333 +52.8% |
| 2004 | -- | $120,000 |
| 2003 | -- | $120,000 +1.7% |
| 2002 | -- | $118,000 +0.9% |
| 2001 | -- | $117,000 |
Find assessor info on the county website
Neighborhood: 20816
Nearby homes
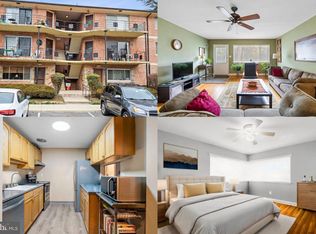
- $330,0002 bd1 ba1k sqft5001 Sentinel Dr APT 10, Bethesda, MD 20816Sold
- $315,0002 bd1 ba1k sqft5007 Sentinel Dr APT 46, Bethesda, MD 20816Sold
- $329,0002 bd1 ba1k sqft5013 Sentinel Dr APT 70, Bethesda, MD 20816Sold

- $309,0002 bd1 ba1k sqft5019 Sentinel Dr APT 102, Bethesda, MD 20816Sold
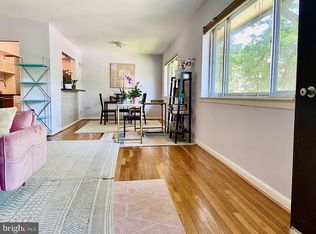
- $326,0002 bd1 ba1k sqft5003 Sentinel Dr APT 22, Bethesda, MD 20816Sold
- $325,0002 bd1 ba1k sqft5003 Sentinel Dr APT 23, Bethesda, MD 20816Sold
- $320,0002 bd1 ba1k sqft5007 Sentinel Dr APT 45, Bethesda, MD 20816For Sale
- $367,800-- bd-- ba1k sqft5001 Sentinel Dr APT 12, Bethesda, MD 20816Off Market
Nearby schools
GreatSchools rating
- 9/10Wood Acres Elementary SchoolGrades: PK-5Distance: 1.1 mi
- 10/10Thomas W. Pyle Middle SchoolGrades: 6-8Distance: 2.7 mi
- 9/10Walt Whitman High SchoolGrades: 9-12Distance: 2.1 mi
Schools provided by the listing agent
- Elementary: Wood Acres
- Middle: Thomas W. Pyle
- High: Walt Whitman
- District: Montgomery County Public Schools
Source: Bright MLS. This data may not be complete. We recommend contacting the local school district to confirm school assignments for this home.
Get a cash offer in 3 minutes
Find out how much your home could sell for in as little as 3 minutes with a no-obligation cash offer.
Estimated market value
$344,300
Get a cash offer in 3 minutes
Find out how much your home could sell for in as little as 3 minutes with a no-obligation cash offer.
Estimated market value
$344,300
- Maryland
- Montgomery County
- Bethesda
- 20816
- 5011 Sentinel Dr Apartment 67
Nearby cities
Nearby neighborhoods
Nearby zip codes
Other Bethesda Topics
