Nestled in the exclusive Serrano community, this stunning estate offers the perfect blend of refined elegance and everyday comfort. Situated on nearly a quarter-acre lot and just a short walk from the Serrano Golf Course and Country Club, this home provides an exceptional lifestyle both inside and out. With 4/6 spacious bedrooms and 4 beautifully appointed bathrooms, it's designed for both grand entertaining and tranquil living. The thoughtfully designed floor plan features a luxurious ground-floor main suite, offering privacy and convenience. Step inside to soaring ceilings, a stately fireplace, and expansive windows that frame breathtaking views of snow-capped mountains visible across your private pool and spa, surrounded by lush landscaping. Spend your mornings enjoying coffee in the peaceful, private courtyard. A charming detached guest casita offers exceptional flexibility perfect for multi-generational living, a private office, or hosting long-term guests in style. This rare offering combines luxury, privacy, and panoramic natural beauty in one of Serrano's most sought-after enclaves.
Closed
Tax assessed value
$1,250,000
5011 Skellig Rock Way, El Dorado Hills, CA 95762
4beds
3,300sqft
Single Family Residence
Built in 2001
10,454 Square Feet Lot
$1,245,300 Zestimate®
$379/sqft
$5,321 Estimated rent
Home value
$1,245,300
$1.12M - $1.38M
$5,321/mo
Zestimate® history
Owner options
List your home for rent
$5,321/mo
Rent Zestimate®
Find your next renter with Zillow Rental Manager. Plus, with online applications, you can quickly screen prospective tenants – for free.
$5,321/mo
Rent Zestimate®
Refinance and save
$8,086/mo
Est. payment
Refinancing to a lower rate could help reduce your monthly payments and save thousands over the life of the loan.
$8,086/mo
Est. payment
Explore your selling options
Work with a Zillow partner agent
Leverage their expertise and Zillow's premium Showcase listings to get your home seen by more buyers.
Get startedList with your own agent
Get your home in front of millions of buyers by listing it on Zillow.
Learn how to do itSell it yourself
Take full control of how buyers see your home on Zillow by listing For Sale by Owner (FSBO).
List your homeWhat's special
Private pool and spaStately fireplacePeaceful private courtyardLuxurious ground-floor main suiteExpansive windowsQuarter-acre lotSoaring ceilings
Zillow last checked:
Listing updated:
Listed by:
Caleb Koehn DRE #02122270 760-709-1920,
Aborn Powers, Inc
Bought with:
Karen Dancer, DRE #01869258
eXp Realty of California, Inc.
Source: MetroList Services of CA,MLS#: 225058106Originating MLS: MetroList Services, Inc.
Facts & features
Interior
Bedrooms & bathrooms
- Bedrooms: 4
- Bathrooms: 4
- Full bathrooms: 3
- Partial bathrooms: 1
Rooms
- Room types: Bonus Room, Office, Family Room, Game Room
Primary bedroom
- Features: Ground Floor, Outside Access, Walk-In Closet(s), Sitting Area
Primary bathroom
- Features: Closet, Double Vanity, Jetted Tub, Multiple Shower Heads
Dining room
- Features: Breakfast Nook, Bar, Formal Area
Kitchen
- Features: Breakfast Area, Breakfast Room, Pantry Cabinet, Granite Counters
Heating
- Central, Electric, Fireplace(s), Zoned
Cooling
- Ceiling Fan(s), Central Air, Multi Units, Zoned
Appliances
- Included: Indoor Grill, Built-In Electric Oven, Free-Standing Refrigerator, Built-In Gas Oven, Built-In Gas Range, Gas Water Heater, Range Hood, Ice Maker, Dishwasher, Microwave, Double Oven
- Laundry: Cabinets, Electric Dryer Hookup, Ground Floor, Hookups Only, Inside Room
Features
- Flooring: Carpet, Wood
- Has fireplace: No
Interior area
- Total interior livable area: 3,300 sqft
Property
Parking
- Total spaces: 2
- Parking features: Attached, Driveway
- Attached garage spaces: 2
- Has uncovered spaces: Yes
Features
- Stories: 2
- Exterior features: Balcony, Built-in Barbecue, Entry Gate
- Has private pool: Yes
- Pool features: In Ground, On Lot, Electric Heat, Pool/Spa Combo, Fenced
- Has spa: Yes
- Spa features: Bath
- Fencing: Full
Lot
- Size: 10,454 Square Feet
- Features: Sprinklers In Front, Sprinklers In Rear, Close to Clubhouse, Private, Landscape Back, Landscape Front, Landscaped
Details
- Additional structures: Guest House
- Parcel number: 123162003000
- Zoning description: Residential
- Special conditions: Standard
Construction
Type & style
- Home type: SingleFamily
- Property subtype: Single Family Residence
Materials
- Stucco, Frame, Wood
- Foundation: Slab
- Roof: Tile
Condition
- Year built: 2001
Utilities & green energy
- Sewer: In & Connected
- Water: Public
- Utilities for property: Solar, Electric, Internet Available, Natural Gas Connected
Green energy
- Energy generation: Solar
Community & HOA
Community
- Features: Gated
HOA
- Has HOA: Yes
- Amenities included: None
- Services included: Security
- HOA fee: $268 monthly
Location
- Region: El Dorado Hills
Financial & listing details
- Price per square foot: $379/sqft
- Tax assessed value: $1,250,000
- Price range: $1.3M - $1.3M
- Date on market: 5/8/2025
- Road surface type: Asphalt
Price history
| Date | Event | Price |
|---|---|---|
| 7/15/2025 | Sold | $1,250,000-3.8%$379/sqft |
Source: MetroList Services of CA #225058106 Report a problem | ||
| 6/17/2025 | Pending sale | $1,299,000$394/sqft |
Source: MetroList Services of CA #225058106 Report a problem | ||
| 5/8/2025 | Listed for sale | $1,299,000+128.7%$394/sqft |
Source: MetroList Services of CA #225058106 Report a problem | ||
| 5/29/2012 | Sold | $568,000-1.2%$172/sqft |
Source: MetroList Services of CA #12024946 Report a problem | ||
| 4/16/2012 | Listed for sale | $575,000$174/sqft |
Source: HotPads.com Report a problem | ||
| 1/6/2012 | Listing removed | $575,000$174/sqft |
Source: NO COMPANY PROVIDED #11078212 Report a problem | ||
| 11/11/2011 | Listed for sale | $575,000+17%$174/sqft |
Source: Premier Realty Associates #11078212 Report a problem | ||
| 1/12/2001 | Sold | $491,500$149/sqft |
Source: Public Record Report a problem | ||
Public tax history
| Year | Property taxes | Tax assessment |
|---|---|---|
| 2026 | -- | $1,250,000 +75.2% |
| 2025 | $8,991 +0.5% | $713,423 +2% |
| 2024 | $8,948 +0.2% | $699,435 +2% |
| 2023 | $8,932 +1% | $685,722 +2% |
| 2022 | $8,843 +0.9% | $672,278 +2% |
| 2021 | $8,762 +0.9% | $659,097 +1% |
| 2020 | $8,686 +1% | $652,340 +2% |
| 2019 | $8,598 +2.2% | $639,550 +2% |
| 2018 | $8,415 +1.2% | $627,011 +2% |
| 2017 | $8,317 +1% | $614,718 +2% |
| 2016 | $8,232 +1.4% | $602,665 +1.5% |
| 2015 | $8,116 | $593,614 +2% |
| 2014 | $8,116 | $581,989 +0.5% |
| 2013 | -- | $579,360 +10.4% |
| 2012 | -- | $525,000 -4.5% |
| 2011 | -- | $550,000 -8.1% |
| 2010 | -- | $598,667 -0.2% |
| 2009 | -- | $600,092 +2% |
| 2008 | -- | $588,326 +2% |
| 2007 | -- | $576,791 |
| 2006 | -- | -- |
| 2005 | -- | $554,395 +2% |
| 2004 | -- | $543,526 +1.9% |
| 2003 | -- | $533,567 +2% |
| 2002 | -- | $523,105 +21.3% |
| 2001 | -- | $431,300 |
Find assessor info on the county website
Neighborhood: 95762
Nearby homes
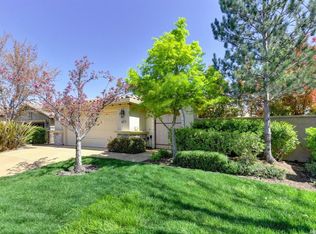
- $912,3003 bd3 ba2.5k sqft5007 Skellig Rock Way, El Dorado Hills, CA 95762Off Market
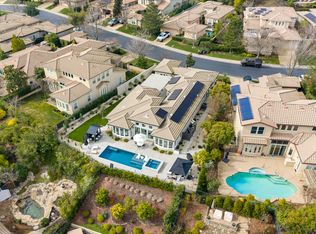
- $1,391,5003 bd3 ba2.5k sqft5015 Skellig Rock Way, El Dorado Hills, CA 95762Sold
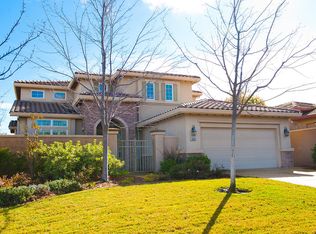
- $1,011,6003 bd4 ba2.6k sqft5003 Skellig Rock Way, El Dorado Hills, CA 95762Off Market
- $949,0003 bd2 ba3k sqft5021 Skellig Rock Way, El Dorado Hills, CA 95762Off Market
- $995,0005 bd3 ba3.3k sqft6012 Southerness Dr, El Dorado Hills, CA 95762Off Market
- $979,4004 bd4 ba2.7k sqft6018 Southerness Dr, El Dorado Hills, CA 95762Off Market
- $995,4004 bd4 ba2.7k sqft6006 Southerness Dr, El Dorado Hills, CA 95762Off Market
- $1,118,1004 bd4 ba2.6k sqft6026 Southerness Dr, El Dorado Hills, CA 95762Off Market
Nearby schools
GreatSchools rating
- 10/10Silva Valley Elementary SchoolGrades: K-5Distance: 1.6 mi
- 10/10Rolling Hills Middle SchoolGrades: 6-8Distance: 1.5 mi
- 10/10Oak Ridge High SchoolGrades: 8-12Distance: 1.6 mi
Get a cash offer in 3 minutes
Find out how much your home could sell for in as little as 3 minutes with a no-obligation cash offer.
Estimated market value
$1,245,300
Get a cash offer in 3 minutes
Find out how much your home could sell for in as little as 3 minutes with a no-obligation cash offer.
Estimated market value
$1,245,300
- California
- El Dorado County
- El Dorado Hills
- 95762
- 5011 Skellig Rock Way
Nearby cities
Nearby zip codes
Other El Dorado Hills Topics
