Skip main navigation
Sold for $352,000
  • $352,000

    5011 Spangle Dr, Saint Cloud, FL 34769

    3beds
    1,553sqft
    Townhouse
    Built in 2024
    -- sqft lot
    $319,900 Zestimate®
    $227/sqft
    $2,254 Estimated rent

    Home value

    $319,900

    $298,000 - $342,000

    $2,254/mo

    Zestimate® history
    Loading
    Loading...

    Owner options

    List your home for rent

    $2,254/mo

    Rent Zestimate®

    Find your next renter with Zillow Rental Manager. Plus, with online applications, you can quickly screen prospective tenants – for free.

    Learn more

    $2,254/mo

    Rent Zestimate®

    Refinance and save

    $2,491/mo

    Est. payment

    Refinancing to a lower rate could help reduce your monthly payments and save thousands over the life of the loan.

    See today's rates

    $2,491/mo

    Est. payment

    Explore your selling options

    Work with a Zillow partner agent

    Leverage their expertise and Zillow's premium Showcase listings to get your home seen by more buyers.

    Get started

    List with your own agent

    Get your home in front of millions of buyers by listing it on Zillow.

    Learn how to do it

    Sell it yourself

    Take full control of how buyers see your home on Zillow by listing For Sale by Owner (FSBO).

    List your home

    What's special

    Kitchen islandSeparate laundry roomUnder-stair storageAmple storage optionsLarge rear patioDouble vanityLarge walk-in kitchen pantry
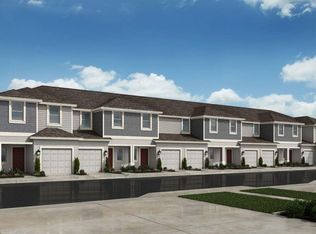
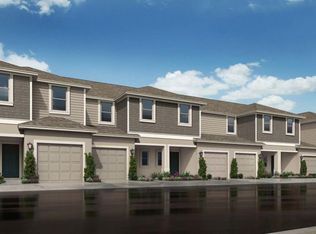
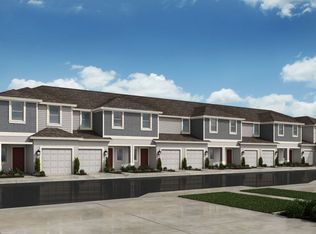
    Under Construction. MLS#O6209845 REPRESENTATIVE PHOTOS ADDED. June Completion! Introducing the Marigold townhome, approximately 1,553 square feet, featuring three bedrooms, two and a half bathrooms, and a one-car garage. The spacious great room and open kitchen create a light and airy ambiance, with a kitchen island perfect for meal preparation and entertaining. The large rear patio offers additional outdoor living space. For convenience, a half bath is located on the main level alongside the one-car garage. Upstairs, you'll find two bedrooms sharing a full bath and a large primary suite with an oversized walk-in closet and double vanity. This townhome also provides ample storage options, including under-stair storage, a large walk-in kitchen pantry, a separate laundry room, a linen closet, and closets in each bedroom. Corner Unit!

    Zillow last checked:

    Listing updated:

    Listed by:

    Michelle Campbell 407-756-5025,

    TAYLOR MORRISON REALTY OF FLORIDA INC 407-756-5025

    Bought with:

    Samir Naim, 3332555

    NAIM REAL ESTATE LLC

    Source: Stellar MLS,MLS#: O6209845MLS LogoOriginating MLS: Orlando Regional

    Facts & features

    Interior

    Bedrooms & bathrooms
    • Bedrooms: 3
    • Bathrooms: 3
    • Full bathrooms: 2
    • 1/2 bathrooms: 1
    Rooms
    • Room types: Utility Room, Storage Rooms
    Primary bedroom
    • Features: Shower No Tub, Walk-In Closet(s)
    • Level: Second
    • Dimensions: 13x15
    Bedroom 2
    • Features: Built-in Closet
    • Level: Second
    • Dimensions: 9x11
    Bedroom 3
    • Features: Built-in Closet
    • Level: Second
    • Dimensions: 9x12
    Dining room
    • Level: First
    • Dimensions: 8x10
    Great room
    • Level: First
    • Dimensions: 18x13
    Kitchen
    • Level: First
    • Dimensions: 10x9
    Utility room
    • Level: Second
    • Dimensions: 4x6
    Heating
    • Central
    Cooling
    • Central Air
    Appliances
    • Included: Dishwasher, Disposal, Dryer, Microwave, Range, Refrigerator, Washer
    • Laundry: Inside, Laundry Room
    Features
    • Walk-In Closet(s)
    • Flooring: Carpet, Tile
    • Doors: Sliding Doors
    • Windows: Window Treatments
    • Has fireplace: No
    Interior area
    • Total structure area: 1,854
    • Total interior livable area: 1,553 sqft

    Property

    Parking
    • Total spaces: 1
    • Parking features: Driveway, Garage Door Opener
    • Attached garage spaces: 1
    • Has uncovered spaces: Yes
    Features
    • Levels: Two
    • Stories: 2
    • Exterior features: Irrigation System
    Details
    • Parcel number: 092630010000010680
    • Zoning: X
    • Special conditions: None

    Construction

    Type & style
    • Home type: Townhouse
    • Architectural style: Craftsman
    • Property subtype: Townhouse
    Materials
    • Block, Cement Siding
    • Foundation: Slab
    • Roof: Shingle
    Condition
    • Under Construction
    • New construction: Yes
    • Year built: 2024
    Details
    • Builder model: Marigold
    • Builder name: Taylor Morrison
    • Warranty included: Yes

    Utilities & green energy

    • Sewer: Public Sewer
    • Water: Public
    • Utilities for property: Other

    Community & HOA

    Community
    • Features: Dog Park, Fitness Center, Pool
    • Pet fee: $0 monthly
    • Subdivision: THE TOWNHOMES AT ANTHEM PARK
    HOA
    • Has HOA: Yes
    • Services included: Community Pool
    • HOA fee: $170 monthly
    • HOA name: Triad Association Management: Martha Ledford, PCA
    • HOA phone: 321-593-2670
    Location
    • Region: Saint Cloud

    Financial & listing details

    • Price per square foot: $227/sqft
    • Tax assessed value: $276,900
    • Annual tax amount: $5,992
    • Date on market: 5/29/2024
    • Cumulative days on market: 79 days
    • Listing terms: Cash,Conventional,FHA,VA Loan
    • Ownership: Fee Simple
    • Total actual rent: 0
    • Road surface type: Paved

    Price history

    DateEventPrice
    11/13/2024Sold$352,000-0.8%$227/sqft
    Source: Stellar MLS #O6209845 Report a problem
    8/17/2024Pending sale$355,000$229/sqft
    Source: Stellar MLS #O6209845 Report a problem
    7/31/2024Price change$355,000-2.2%$229/sqft
    Source: Stellar MLS #O6209845 Report a problem
    7/9/2024Price change$363,000-1%$234/sqft
    Source: Stellar MLS #O6209845 Report a problem
    7/1/2024Price change$366,755+0.4%$236/sqft
    Source: Stellar MLS #O6209845 Report a problem
    5/29/2024Listed for sale$365,255$235/sqft
    Source: Taylor Morrison Report a problem

    Public tax history

    YearProperty taxesTax assessment
    2025$5,992 +282.4%$276,900 +823%
    2024$1,567 +9.5%$30,000 +100%
    2023$1,431 $15,000
    Find assessor info on the county website

    Neighborhood: 34769

    Nearby schools

    GreatSchools rating
    Schools provided by the listing agent
    • Elementary: Neptune Elementary
    • Middle: Neptune Middle (6-8)
    • High: St. Cloud High School

    Source: Stellar MLS. This data may not be complete. We recommend contacting the local school district to confirm school assignments for this home.

    Get a cash offer in 3 minutes
    Find out how much your home could sell for in as little as 3 minutes with a no-obligation cash offer.
    Estimated market value
    $319,900
    Get a cash offer in 3 minutes
    Find out how much your home could sell for in as little as 3 minutes with a no-obligation cash offer.
    Estimated market value
    $319,900