Skip main navigation
Pending
  • $210,000

    5011 Springfield Ave NW, Roanoke, VA 24017

    2beds
    778sqft
    : 
    $1,430/mo
    Get pre-qualified
    Single Family Residence
    Built in 1990
    5,227 Square Feet Lot
    $-- Zestimate®
    $270/sqft
    $-- HOA

    What's special

    Fenced backyardBright cheerful homeNew shedBrand-new deckSmart thermostats
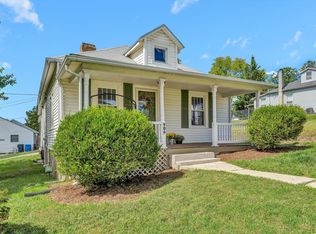
    Move-in ready and loaded with upgrades, this bright, cheerful home offers easy living near Salem, Lakeside amenities, and quick I-81 access. The open layout with vaulted ceilings feels spacious, while the fenced backyard and brand-new deck add great outdoor value. Major improvements include newer HVAC with recent maintenance, new concrete driveway, new shed, smart thermostats, and seamless gutters. Lovingly maintained and ideal for first-time buyers, downsizers, or investors seeking a low-maintenance property with strong rental appeal. NEW DECK! Welcome Home!
    44 days
    90
    5

    Zillow last checked:

    Listing updated:

    Listed by:

    RICHIA GREGSTON 580-736-8781,

    NEST REALTY ROANOKE 540-206-2069

    Source: RVAR,MLS#: 929615MLS Logo

      Facts & features

      Interior

      Bedrooms & bathrooms
      • Bedrooms: 2
      • Bathrooms: 1
      • Full bathrooms: 1
      • Main level bathrooms: 1
      • Main level bedrooms: 2
      Heating
      • Heat Pump Electric
      Cooling
      • Heat Pump Electric
      Features
      • Flooring: Carpet, Tile, Luxury Vinyl Plank
      • Basement: Crawl Space
      Interior area
      • Total structure area: 778
      • Total interior livable area: 778 sqft
      Video & virtual tour

      Property

      Parking
      • Total spaces: 3
      • Uncovered spaces: 3
      • Details: Off Street Parking
      Features
      • Levels: One
      • Stories: 1
      • Patio & porch: Deck
      • Fencing: Fenced
      Lot
      • Size: 5,227 Square Feet
      • Features: Cleared, Gentle Sloping
      Details
      • Additional structures: Shed(s)
      • Parcel number: 6090482

      Construction

      Type & style
      • Home type: SingleFamily
      • Property subtype: Single Family Residence
      Materials
      • Vinyl Siding, Wood Siding
      Condition
      • Year built: 1990

      Utilities & green energy

      • Sewer: Public Sewer
      • Water: Public

      Community & HOA

      Community
      • Security: Security System Leased
      HOA
      • Has HOA: No
      Location
      • Region: Roanoke

      Financial & listing details

      • Price per square foot: $270/sqft
      • Tax assessed value: $146,800
      • Annual tax amount: $1,790
      • Date on market: 7/22/2026
      • Cumulative days on market: 21 days

        Estimated market value

        Not available

        Estimated sales range

        Not available

        Not available

        Price history

        DateEventPrice
        7/25/2026Pending sale$210,000$270/sqft
        Source: RVAR #929615 Report a problem
        7/22/2026Listed for sale$210,000+12.3%$270/sqft
        Source: RVAR #929615 Report a problem
        2/7/2024Sold$187,000-1.1%$240/sqft
        Source: RVAR #903293 Report a problem
        1/4/2024Pending sale$189,000$243/sqft
        Source: RVAR #903293 Report a problem
        12/28/2023Listed for sale$189,000$243/sqft
        Source: RVAR #903293 Report a problem
        12/12/2023Pending sale$189,000$243/sqft
        Source: RVAR #903293 Report a problem
        11/16/2023Listed for sale$189,000+61.5%$243/sqft
        Source: RVAR #903293 Report a problem
        1/22/2020Sold$117,000-1.6%$150/sqft
        Source: RVAR #863668 Report a problem
        12/20/2019Pending sale$118,900$153/sqft
        Source: THE REAL ESTATE GROUP #863668 Report a problem
        12/5/2019Price change$118,900-0.8%$153/sqft
        Source: THE REAL ESTATE GROUP #863668 Report a problem
        11/25/2019Price change$119,900-4%$154/sqft
        Source: THE REAL ESTATE GROUP #863668 Report a problem
        10/7/2019Pending sale$124,900$161/sqft
        Source: THE REAL ESTATE GROUP #863668 Report a problem
        10/2/2019Listed for sale$124,900+186.7%$161/sqft
        Source: THE REAL ESTATE GROUP #863668 Report a problem
        9/5/2019Sold$43,560-10%$56/sqft
        Source: Public Record Report a problem
        7/28/2019Listed for sale$48,400-39.5%$62/sqft
        Source: REALHome Services and Solutions #not in mls Report a problem
        4/10/2019Sold$80,000$103/sqft
        Source: Public Record Report a problem

        Public tax history

        YearProperty taxesTax assessment
        2025$1,791 +3.9%$146,800 +3.9%
        2024$1,724 +5.4%$141,300 +5.4%
        2023$1,636 +19.1%$134,100 +19.1%
        2022$1,374 +15.6%$112,600 +15.6%
        2021$1,188 +9.8%$97,400 +14.5%
        2020$1,082 +13.5%$85,100 +8.8%
        2019$954 -8.3%$78,200 +4.5%
        2018$1,041 +14%$74,800 +3.6%
        2017$913 $72,200
        2016$913 +0.4%$72,200 -4.6%
        2015$909 $75,700
        2014$909 $75,700 -0.9%
        2013-- $76,400 -3.5%
        2012-- $79,200 -14.2%
        2011-- $92,300
        2010-- $92,300
        2009-- $92,300
        2008-- $92,300 +2.7%
        2007-- $89,900 +11.8%
        2005-- $80,400 +7.8%
        2004-- $74,600 +6%
        2003-- $70,400 +9%
        2002-- $64,600 +5%
        2001-- $61,500
        Find assessor info on the county website

        Monthly payment

        Est. payment

        Payment breakdown

        Explore the cost of this home by adjusting the details. Changes won't be saved.
        All calculations are estimates and provided by Zillow, Inc. for informational purposes only. Actual amounts may vary.
        HOA fees may include property taxes on listings classified as Co-Ops. Contact the listing agent and/or owner for fee details.
        See how much you could borrow to make a competitive offer.

        Climate risks

        Neighborhood: Edgewood-Summit Hills

        Getting around

        29 / 100
        Car-Dependent
        24 / 100
        Minimal Transit
        23 / 100
        Somewhat Bikeable

        Nearby schools

        GreatSchools rating
        Schools provided by the listing agent
        • Elementary: Fairview
        • Middle: Woodrow Wilson
        • High: William Fleming

        Source: RVAR. This data may not be complete. We recommend contacting the local school district to confirm school assignments for this home.

        A local agent can set up tours, give advice and negotiate with sellers.

        A local lender can help you make sure your offer is ready when you are.

        Browse local experts