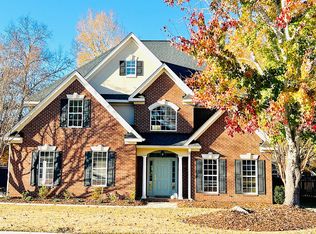
Madison plan by Downeast * Open floor plan * Large entry Foyer * Formal DR * updated kit w/ granite tops and stainless appl's * Hardwood flooring in Foyer, Dr, Kit and Brk Rm * 12 ft ceilings in GR and DR * gas log FP in GR * Trey ceiling in large MBDR * jetted tub and sep shower in MBT w/ large walk-in closet * BDR's 2,3, and 4 on main level * 5th BDR/ Bonus w/ Full Bath is upstairs * landscaped yard * front and back porches * privacy fenced yar d * All brick ext *
This property is not currently displayed as for sale or rent on Zillow. This may be different from what's on other websites or public sources.