Skip main navigation
Off market
  • $501,100

    5011 Sweet Water Pl, Fort Wayne, IN 46835

    4beds
    3,808sqft
    SingleFamily
    Built in 1987
    0.53 Acres Lot
    $501,100 Zestimate®
    $132/sqft
    $3,010 Estimated rent

    Home value

    $501,100

    $476,000 - $531,000

    $3,010/mo

    Zestimate® history
    Loading
    Loading...

    Owner options

    List your home for rent

    $3,010/mo

    Rent Zestimate®

    Find your next renter with Zillow Rental Manager. Plus, with online applications, you can quickly screen prospective tenants – for free.

    Learn more

    $3,010/mo

    Rent Zestimate®

    Refinance and save

    $3,121/mo

    Est. payment

    Refinancing to a lower rate could help reduce your monthly payments and save thousands over the life of the loan.

    See today's rates

    $3,121/mo

    Est. payment

    Explore your selling options

    Work with a Zillow partner agent

    Leverage their expertise and Zillow's premium Showcase listings to get your home seen by more buyers.

    Get started

    List with your own agent

    Get your home in front of millions of buyers by listing it on Zillow.

    Learn how to do it

    Sell it yourself

    Take full control of how buyers see your home on Zillow by listing For Sale by Owner (FSBO).

    List your home

    What's special

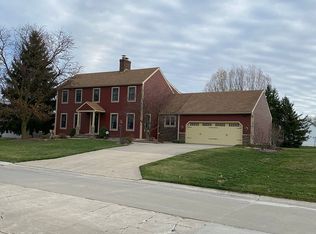
    Classic style & elegant exterior welcomes you to this brick 4 bedroom home offering 3800+ finished sq. ft. of quality finishes & workmanship. Gorgeous Chestnut wood floors made from Amish barn beams flow from the large entryway thru the kitchen. Excellent for high-traffic areas, Chestnut floors have a warm multi-hued tone that work w/every color scheme. Den or home office has gorgeous wood raised wainscoting. Pocket door between den & living room for privacy. Special occasions are a delight in the formal dining room w/raised wainscoting panels & specialty tiled floor. The huge eat-in kitchen is furnished w/an abundance of cabinetry, pendant lighting over an island w/breakfast bar for quick snacks, a planning desk or coffee station, a pantry, a window over the double stone sink, stone countertops & backsplash, double ovens new in 2016 electric/convection, plus nice-sized casual dining area. All appliances stay. French Doors open up to the expansive family room w/custom tiled floor, bayed window & brick fireplace flanked by built-ins. Relax in the Sunroom surrounded by sliding doors, tiled flooring, plus knotty pine tongue in groove walls & vaulted ceiling. Separate laundry room has overhead cabinetry, tiled flooring & handy utility sink. Upstairs the master suite has an ensuite bath equipped w/twin sink vanity, jetted corner tub, separate steam shower, & deep walk-in closet that opens into floored attic above garage. New shower flooring in master & new fan. Three more roomy bedrooms & 2nd full bath w/twin sink vanity complete this floor. The finished basement is perfect for entertaining complete w/built-ins, a wine cellar w/travertine stone tile, plus a cedar closet. Split 3 car garage adds storage & flexibility, plus a wide parking pad add ease for turnaround & extra parking. Set on a big .52 acre lot, the backyard has plenty of mature landscaping for a private oasis, a stamped patio, plus the at home chef will appreciate an established garden. Updated in 2012: garage door, roof, siding & shutters, gutters, Marvin doors all exterior, Marvin windows all, plus storm doors. Other detail include all bathroom vanities are comfort height, crown molding, pocket doors, ceiling fans in all 4 bedrooms & family room, seamless blinds & shutter, Invisible fence all around house, motion lights at driveway & back, stamped concrete walkways & front stoop, anti-gravity battery back-up sump pump, irrigation system in front w/ability to add extend to the backyard.

    This property is off market, which means it's not currently listed for sale or rent on Zillow. This may be different from what's available on other websites or public sources.

    Facts & features

    Interior

    Bedrooms & bathrooms
    • Bedrooms: 4
    • Bathrooms: 3
    • Full bathrooms: 2
    • 1/2 bathrooms: 1
    • Main level bathrooms: 1
    Heating
    • Forced air, Electric, Gas
    Cooling
    • Central
    Appliances
    • Included: Dishwasher, Microwave
    • Laundry: Electric Dryer Hookup, Main Level
    Features
    • Ceiling Fan(s), Breakfast Bar, Kitchen Island, Cedar Closet(s), Walk-In Closet(s), Vaulted Ceiling(s), Stone Counters, Eat-in Kitchen, Formal Dining Room, Crown Molding, Bookcases, Entrance Foyer, Steam Shower, Tub/Shower Combination, 1st Bdrm En Suite, Tub and Separate Shower, Jet Tub, Twin Sink Vanity, Utility Sink, Chair Rail
    • Flooring: Tile, Carpet, Hardwood
    • Basement: Finished
    • Attic: Storage
    • Has fireplace: Yes
    • Fireplace features: masonry
    Interior area
    • Structure area source: Public Records
    • Total interior livable area: 3,808 sqft
    • Finished area below ground: 966

    Property

    Parking
    • Parking features: Garage - Attached
    Features
    • Patio & porch: Patio Open
    • Exterior features: Vinyl, Brick
    • Fencing: Invisible
    Lot
    • Size: 0.53 Acres
    • Topography: Level
    Details
    • Parcel number: 020823427005000072
    • Other equipment: Irrigation Equipment

    Construction

    Type & style
    • Home type: SingleFamily
    • Architectural style: Two Story, Traditional
    Materials
    • masonry
    • Roof: Asphalt
    Condition
    • Year built: 1987

    Utilities & green energy

    • Gas: Gas
    • Sewer: Public Sewer
    • Water: City

    Community & neighborhood

    Location
    • Region: Fort Wayne

    HOA & financial

    HOA
    • Has HOA: Yes
    • HOA fee: $66 monthly

    Other

    Other facts
    • Sewer: Public Sewer
    • Flooring: Carpet, Tile, Hardwood
    • Heating: Forced Air, Natural Gas
    • Topography: Level
    • Appliances: Dishwasher, Refrigerator, Double Oven, Electric Cooktop, Convection Oven, Electric Oven, Microwave
    • FireplaceYN: true
    • InteriorFeatures: Ceiling Fan(s), Breakfast Bar, Kitchen Island, Cedar Closet(s), Walk-In Closet(s), Vaulted Ceiling(s), Stone Counters, Eat-in Kitchen, Formal Dining Room, Crown Molding, Bookcases, Entrance Foyer, Steam Shower, Tub/Shower Combination, 1st Bdrm En Suite, Tub and Separate Shower, Jet Tub, Twin Sink Vanity, Utility Sink, Chair Rail
    • Basement: Finished, Full, Sump Pump
    • GarageYN: true
    • ArchitecturalStyle: Two Story, Traditional
    • AttachedGarageYN: true
    • HeatingYN: true
    • CoolingYN: true
    • FireplacesTotal: 1
    • RoomsTotal: 11
    • ConstructionMaterials: Vinyl Siding, Brick
    • FireplaceFeatures: Family Room, Gas Log
    • MainLevelBathrooms: 1
    • FarmLandAreaUnits: Square Feet
    • ParkingFeatures: Attached
    • Cooling: Central Air
    • LaundryFeatures: Electric Dryer Hookup, Main Level
    • OtherEquipment: Irrigation Equipment
    • Attic: Storage
    • BelowGradeFinishedArea: 966
    • RoomDiningRoomLevel: Main
    • RoomFamilyRoomLevel: Main
    • RoomKitchenLevel: Main
    • RoomLivingRoomLevel: Main
    • LivingAreaSource: Public Records
    • RoomBedroom2Level: Upper
    • RoomBedroom1Level: Upper
    • RoomBedroom3Level: Upper
    • RoomBedroom4Level: Upper
    • Fencing: Invisible
    • Gas: Gas
    • LotSizeSource: Public Records
    • CommunityFeatures: City/Town/Suburb
    • WaterSource: City
    • PatioAndPorchFeatures: Patio Open
    • AboveGradeFinishedAreaSource: Public Records
    • BelowGradeFinishedAreaSource: Public Records
    • BuildingAreaSource: Public Records

    Price history

    DateEventPrice
    6/5/2019Listing removed$330,000$87/sqft
    Source: Keller Williams Fort Wayne #201922293 Report a problem
    6/2/2019Listed for sale$330,000$87/sqft
    Source: Keller Williams Fort Wayne #201922293 Report a problem

    Public tax history

    YearProperty taxesTax assessment
    2025$4,804 +4.1%$446,400 +7.6%
    2024$4,616 +10.6%$414,800 +3.4%
    2023$4,175 +19%$401,000 +9.4%
    2022$3,508 +5.5%$366,500 +18.1%
    2021$3,327 +10.1%$310,200 +2.8%
    2020$3,020 -1.7%$301,800 +9.4%
    2019$3,071 +5.9%$275,900
    2018$2,900 +5%$275,900 +6.9%
    2017$2,762 +7.5%$258,200 +2.4%
    2016$2,568 +1.7%$252,100 +3.6%
    2014$2,525 +4.2%$243,400 +4.1%
    2013$2,422 -2.9%$233,900 -6.3%
    2011$2,496 $249,600 +4.6%
    2010-- $238,700 -8.4%
    2007-- $260,500 +4.4%
    2005-- $249,600
    2004-- $249,600 +50.7%
    2001-- $165,600 +200%
    1999-- $55,200

    Find assessor info on the county website

    Neighborhood: Arlington Park

    Nearby schools

    GreatSchools rating
    Schools provided by the listing agent
    • Elementary: Arlington
    • Middle: Jefferson
    • High: Northrop
    • District: Fort Wayne Community

    Source: The MLS. This data may not be complete. We recommend contacting the local school district to confirm school assignments for this home.

    Get pre-qualified for a loan
    At Zillow Home Loans, we can pre-qualify you in as little as 5 minutes with no impact to your credit score.

    An equal housing lender. NMLS #10287.

    Sell for more on Zillow
    Get a Zillow Showcase℠ listing at no additional cost and you could sell for .
    $501,100
    2% more
    +$10,022
    With Zillow Showcase(estimated)
    $511,122