Welcome to this beautifully updated and meticulously maintained brick Georgian in the heart of desirable High Meadow and attending award winning district 204 schools.. With 9 foot ceilings throughout most of the 1st floor we start with the family room with dark hardwood floors, a gas burning brick surround fireplace, crown molding and a large bay window. Cozy and comfortable the family room opens into the updated eat-in kitchen with oversized white cabinetry, upgraded stainless steel appliances, large island, custom backsplash and additional beverage fridge. Around the corner is the laundry room with additional cabinetry, front load washer/dryer and a deep sink. Traditional separate dining and living room again with dark hardwood floors, crown molding and oversized windows which allow for an abundance of natural light thanks to is western exposure. Upstairs we find the primary suite with frayed ceilings, large walk-in closet with room for expansion into attic and a fully updated primary bathroom that includes porcelain tiles, stand alone custom tub, dual vanity with quartz counters, custom tiled separate shower and a new skylight. All bedrooms are sizable and there is the hallway bathroom with tile floors and shower/tub surround along with granite counters on the vanity. Finished basement with brand new carpet, 5th bedroom/bonus room, huge rec room and plenty of additional storage. Out back is you'll find mature professional landscaping filled with perennials and privacy. A large patio and a separate gazebo. At just over a quarter acres plenty of room to stretch your legs. 6 zone Sprinkler/Irrigation system. High Meadow is walking distance to shops and restaurants along I-59 and Hastert. Short drive to movie theatre and an abundance of places to eat including national chains and local favorites. This home is move-in ready with many recent updates, including roof 2024, Furnace 2024, Water Heater 2019, Primary Bathroom 2022, Driveway 2024.
Closed
Zillow last checked:
Listing updated:
Bought with:
Christopher Campbell
Redfin Corporation
Source: MRED as distributed by MLS GRID,MLS#: 12205803
Price history
| Date | Event | Price |
|---|---|---|
| 12/20/2024 | Sold | $715,000+0.7%$294/sqft |
Source:  MRED as distributed by MLS GRID #12205803 Report a problem MRED as distributed by MLS GRID #12205803 Report a problem | ||
| 11/13/2024 | Contingent | $710,000$292/sqft |
Source: MRED as distributed by MLS GRID #12205803 Report a problem | ||
| 11/8/2024 | Listed for sale | $710,000$292/sqft |
Source: MRED as distributed by MLS GRID #12205803 Report a problem | ||
| 10/14/2024 | Listing removed | $710,000$292/sqft |
Source: MRED as distributed by MLS GRID #12184057 Report a problem | ||
| 10/11/2024 | Listed for sale | $710,000+52.7%$292/sqft |
Source: MRED as distributed by MLS GRID #12184057 Report a problem | ||
| 11/4/2017 | Listing removed | $465,000$192/sqft |
Source: Coldwell Banker Residential #09754601 Report a problem | ||
| 11/3/2017 | Listed for sale | $465,000+0.6%$192/sqft |
Source: Coldwell Banker Residential #09754601 Report a problem | ||
| 11/2/2017 | Sold | $462,000-0.6%$190/sqft |
Source: MRED as distributed by MLS GRID #09754601 Report a problem | ||
| 9/28/2017 | Pending sale | $465,000$192/sqft |
Source: Coldwell Banker Residential Brokerage - Naperville #09754601 Report a problem | ||
| 9/19/2017 | Listed for sale | $465,000+58.2%$192/sqft |
Source: Coldwell Banker Residential #09754601 Report a problem | ||
| 11/10/1999 | Sold | $294,000+27.8%$121/sqft |
Source: Public Record Report a problem | ||
| 4/26/1996 | Sold | $230,000+307.1%$95/sqft |
Source: Public Record Report a problem | ||
| 10/2/1995 | Sold | $56,500$23/sqft |
Source: Public Record Report a problem | ||
Nearby homes
- $745,3004 bd4 ba3.1k sqft5015 Switch Grass Ln, Naperville, IL 60564Off Market
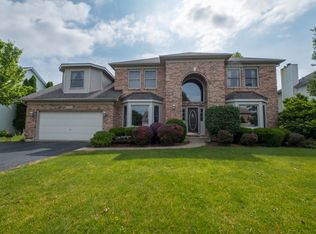
- $753,5004 bd3 ba3k sqft5007 Switch Grass Ln, Naperville, IL 60564Off Market
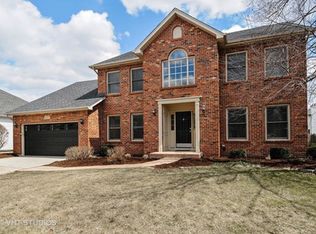
- $668,8004 bd4 ba2.2k sqft5083 Switch Grass Ln, Naperville, IL 60564Off Market
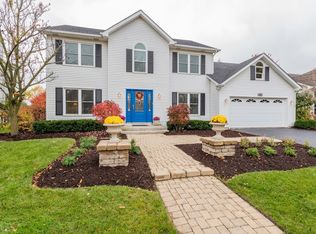
- $726,900-- bd2 ba2.8k sqft5019 Switch Grass Ln, Naperville, IL 60564Off Market
Get a cash offer in 3 minutes
Find out how much your home could sell for in as little as 3 minutes with a no-obligation cash offer.
Estimated market value
$757,800
