Skip main navigation
Closed
  • $535,000

    5011 Tatton Ln, Indian Land, SC 29707

    4beds
    2,743sqft
    Single Family Residence
    Built in 2014
    0.21 Acres Lot
    $518,900 Zestimate®
    $195/sqft
    $2,996 Estimated rent

    Home value

    $518,900

    $467,000 - $576,000

    $2,996/mo

    Zestimate® history
    Loading
    Loading...

    Owner options

    List your home for rent

    $2,996/mo

    Rent Zestimate®

    Find your next renter with Zillow Rental Manager. Plus, with online applications, you can quickly screen prospective tenants – for free.

    Learn more

    $2,996/mo

    Rent Zestimate®

    Refinance and save

    $3,322/mo

    Est. payment

    Refinancing to a lower rate could help reduce your monthly payments and save thousands over the life of the loan.

    See today's rates

    $3,322/mo

    Est. payment

    Explore your selling options

    Work with a Zillow partner agent

    Leverage their expertise and Zillow's premium Showcase listings to get your home seen by more buyers.

    Get started

    List with your own agent

    Get your home in front of millions of buyers by listing it on Zillow.

    Learn how to do it

    Sell it yourself

    Take full control of how buyers see your home on Zillow by listing For Sale by Owner (FSBO).

    List your home

    What's special

    Gas fireplaceStainless steel appliancesFresh carpetsTouch-less kitchen faucetLots of natural lightGranite countertopsCeramic tile backsplash
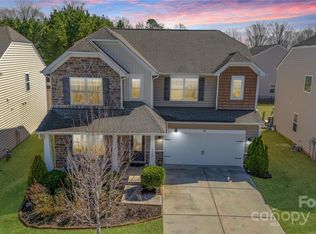
    Lovely Open-Concept Floor Plan, granite countertops and stainless steel appliances, ceramic tile backsplash, touch-less kitchen faucet. The primary bedroom boasts ample space with long walk-in closet, fresh carpets upstairs with 4 bedrooms, loft, and spacious laundry room with window. French doors in office or study. Dining room adjacent to family room & gas fire place facing open layout to kitchen with lots of natural light. Oversize pantry with custom shelves is to DIE for! Step outside to beautiful backyard with travertine floors and abundance in landscaping. Perfect to relax or entertain! Convenient backyard shed to keep all your garden tools away from garage. This home is just waiting for your furniture and you to move in. Target will be coming 2025 to Indian Land; Plans for Costco as well. Nearby shopping centers. Refrigerator, W/D stay. Front Door Faces South. Don't Miss OUT!! Must SEE!!

    Zillow last checked:

    Listing updated:

    Listing Provided by:

    Marjorie Newball mknewball22@gmail.com,

    RE/MAX Executive

    Bought with:

    Elise Pellegrino-Koenig

    Century 21 First Choice

    Source: Canopy MLS as distributed by MLS GRID,MLS#: 4192048MLS Logo

    Facts & features

    Interior

    Bedrooms & bathrooms
    • Bedrooms: 4
    • Bathrooms: 3
    • Full bathrooms: 2
    • 1/2 bathrooms: 1
    Primary bedroom
    • Features: Ceiling Fan(s), Garden Tub, Walk-In Closet(s)
    • Level: Upper
    Bedroom s
    • Features: Ceiling Fan(s)
    • Level: Upper
    Bedroom s
    • Features: Ceiling Fan(s)
    • Level: Upper
    Bedroom s
    • Features: Ceiling Fan(s)
    • Level: Upper
    Bathroom half
    • Level: Main
    Bathroom full
    • Level: Upper
    Breakfast
    • Level: Main
    Dining room
    • Level: Main
    Kitchen
    • Features: Breakfast Bar, Kitchen Island, Open Floorplan, Walk-In Pantry
    • Level: Main
    Laundry
    • Features: Built-in Features, Storage
    • Level: Upper
    Living room
    • Features: Ceiling Fan(s), Open Floorplan
    • Level: Main
    Loft
    • Features: Attic Stairs Pulldown, Ceiling Fan(s), Open Floorplan
    • Level: Upper
    Office
    • Features: Ceiling Fan(s)
    • Level: Main
    Heating
    • Central, Natural Gas
    Cooling
    • Ceiling Fan(s), Central Air, Dual, Electric
    Appliances
    • Included: Dishwasher, Disposal, Dryer, Gas Oven, Gas Range, Plumbed For Ice Maker, Refrigerator with Ice Maker, Washer/Dryer
    • Laundry: Inside, Laundry Room, Upper Level
    Features
    • Breakfast Bar, Built-in Features, Soaking Tub, Kitchen Island, Open Floorplan, Storage, Walk-In Closet(s), Walk-In Pantry
    • Flooring: Carpet, Tile, Wood
    • Doors: French Doors, Screen Door(s), Sliding Doors
    • Windows: Insulated Windows
    • Has basement: No
    • Attic: Pull Down Stairs
    • Fireplace features: Gas Log, Gas Vented, Living Room
    Interior area
    • Total structure area: 2,743
    • Total interior livable area: 2,743 sqft
    • Finished area above ground: 2,743
    • Finished area below ground: 0

    Property

    Parking
    • Total spaces: 2
    • Parking features: Driveway, Attached Garage, Garage Door Opener, Garage Faces Front, Parking Space(s), Garage on Main Level
    • Attached garage spaces: 2
    • Has uncovered spaces: Yes
    Features
    • Levels: Two
    • Stories: 2
    • Patio & porch: Covered, Front Porch, Patio, Terrace
    • Exterior features: Storage
    • Pool features: Community
    • Fencing: Back Yard,Fenced
    Lot
    • Size: 0.21 Acres
    • Features: Open Lot
    Details
    • Additional structures: Shed(s), Other
    • Parcel number: 0013M0A104.00
    • Zoning: PDD
    • Special conditions: Standard

    Construction

    Type & style
    • Home type: SingleFamily
    • Property subtype: Single Family Residence
    Materials
    • Brick Partial, Vinyl
    • Foundation: Slab
    • Roof: Shingle
    Condition
    • New construction: No
    • Year built: 2014
    Details
    • Builder name: Lennar

    Utilities & green energy

    • Sewer: County Sewer
    • Water: County Water
    • Utilities for property: Cable Available

    Community & neighborhood

    Security
    • Security features: Smoke Detector(s)
    Community
    • Community features: Clubhouse, Fitness Center, Playground, Recreation Area, Sidewalks, Street Lights, Walking Trails
    Location
    • Region: Indian Land
    • Subdivision: Carolina Reserve

    HOA & financial

    HOA
    • Has HOA: Yes
    • HOA fee: $230 quarterly
    • Association name: Carolina Reserve HOA
    • Association phone: 704-527-2314

    Other

    Other facts
    • Listing terms: Cash,Conventional,FHA,VA Loan
    • Road surface type: Concrete, Paved

    Price history

    DateEventPrice
    3/18/2025Sold$535,000-2.7%$195/sqft
    Source: Canopy MLS as distributed by MLS GRID #4192048 Report a problem
    2/7/2025Price change$549,900-1.3%$200/sqft
    Source: Canopy MLS as distributed by MLS GRID #4192048 Report a problem
    11/8/2024Listed for sale$557,000$203/sqft
    Source: Canopy MLS as distributed by MLS GRID #4192048 Report a problem
    11/7/2024Pending sale$557,000$203/sqft
    Source: Canopy MLS as distributed by MLS GRID #4192048 Report a problem
    10/29/2024Listed for sale$557,000-3.1%$203/sqft
    Source: Canopy MLS as distributed by MLS GRID #4192048 Report a problem
    8/4/2024Listing removed$574,900$210/sqft
    Source: Canopy MLS as distributed by MLS GRID #4152084 Report a problem
    7/22/2024Price change$574,900-0.9%$210/sqft
    Source: Canopy MLS as distributed by MLS GRID #4152084 Report a problem
    6/17/2024Listed for sale$579,900+14.8%$211/sqft
    Source: Canopy MLS as distributed by MLS GRID #4152084 Report a problem
    3/3/2023Sold$505,000-1.2%$184/sqft
    Source: Canopy MLS as distributed by MLS GRID #3934060 Report a problem
    2/8/2023Pending sale$511,000$186/sqft
    Source: Canopy MLS as distributed by MLS GRID #3934060 Report a problem
    2/7/2023Listing removed--
    Source: Canopy MLS as distributed by MLS GRID #3934060 Report a problem
    2/5/2023Pending sale$511,000$186/sqft
    Source: Canopy MLS as distributed by MLS GRID #3934060 Report a problem
    1/11/2023Listed for sale$511,000+3.6%$186/sqft
    Source: Canopy MLS as distributed by MLS GRID #3934060 Report a problem
    12/5/2022Sold$493,200+70.1%$180/sqft
    Source: Public Record Report a problem
    11/9/2017Sold$290,000+31.6%$106/sqft
    Source: Canopy MLS as distributed by MLS GRID #3324481 Report a problem
    11/18/2014Sold$220,305$80/sqft
    Source: Public Record Report a problem

    Public tax history

    YearProperty taxesTax assessment
    2025$3,271 -53.4%$20,350 +0.1%
    2024$7,026 +2.7%$20,336 +2.7%
    2023$6,841 +56.4%$19,804 +53.3%
    2022$4,373 $12,920
    2021$4,373 +10.7%$12,920 +10.7%
    2020$3,951 +0.1%$11,672
    2019$3,947 +99.6%$11,672
    2018$1,977 $11,672
    2017-- --
    2016-- --
    2015-- --

    Find assessor info on the county website

    Neighborhood: Indian Land

    Nearby schools

    GreatSchools rating
    Schools provided by the listing agent
    • Elementary: Van Wyck
    • Middle: Indian Land
    • High: Indian Land

    Source: Canopy MLS as distributed by MLS GRID. This data may not be complete. We recommend contacting the local school district to confirm school assignments for this home.

    Get a cash offer in 3 minutes
    Find out how much your home could sell for in as little as 3 minutes with a no-obligation cash offer.
    Estimated market value
    $518,900
    Get a cash offer in 3 minutes
    Find out how much your home could sell for in as little as 3 minutes with a no-obligation cash offer.
    Estimated market value
    $518,900