Skip main navigation
Off market
  • $188,100

    5011 Twin Lakes Cir, Clayton, OH 45315

    2beds
    1,334sqft
    Condo
    Built in 2002
    -- sqft lot
    $188,100 Zestimate®
    $141/sqft
    $1,637 Estimated rent

    Home value

    $188,100

    $179,000 - $198,000

    $1,637/mo

    Zestimate® history
    Loading
    Loading...

    Owner options

    List your home for rent

    $1,637/mo

    Rent Zestimate®

    Find your next renter with Zillow Rental Manager. Plus, with online applications, you can quickly screen prospective tenants – for free.

    Learn more

    $1,637/mo

    Rent Zestimate®

    Refinance and save

    $1,557/mo

    Est. payment

    Refinancing to a lower rate could help reduce your monthly payments and save thousands over the life of the loan.

    See today's rates

    $1,557/mo

    Est. payment

    Explore your selling options

    Work with a Zillow partner agent

    Leverage their expertise and Zillow's premium Showcase listings to get your home seen by more buyers.

    Get started

    List with your own agent

    Get your home in front of millions of buyers by listing it on Zillow.

    Learn how to do it

    Sell it yourself

    Take full control of how buyers see your home on Zillow by listing For Sale by Owner (FSBO).

    List your home

    What's special

    Utility sinkCeramic flooringGarage door openerHvac systemPrivate bathCathedral great roomWall cabinets

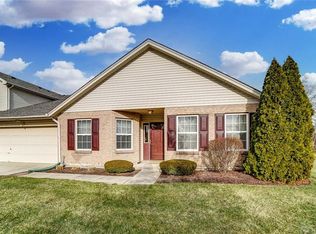
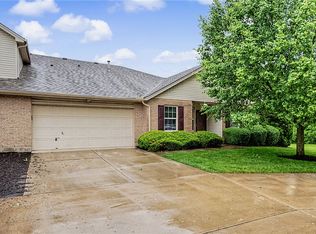
    Welcome to The Reserve At Timber Ridge. Enjoy maintenance free living in this comfortable ranch home. Original owner has kept this home in like new condition! Inside find an open floor concept feature of cathedral great room with adjoining dining area open to the kitchen. The high ceiling provides a great expansive atmosphere for the living area. The kitchen has trey ceiling, oak cabinets, breakfast countertop, pantry and all appliances stay. A convenient laundry room is off the kitchen that has wall cabinets, utility sink and storage closet. There are 2 large bedrooms, the master bedroom has a private bath and theres another full bath off the other bedroom. Updates in this home: 2018 HVAC system, 2018 water heater and disposal, 2019 garage door opener, 2020 roof shingles. Builder upgrades at construction: ceramic flooring in entry, kitchen, utility room and baths, interior vacuum system, 6 panel interior doors, 2 hose bibs in garage, extra electric outlets and cable/phone connection outlets, workbench and cabinets in the attached 2 car garage with insulated overhead garage door, attic access by pull down metal stairwell. This property is in absolute move-in condition and sits back from the main drive farther than other units. Dont miss this property, see it today.

    This property is not currently displayed as for sale or rent on Zillow. This may be different from what's on other websites or public sources.
    Facts & features

    Interior

    Bedrooms & bathrooms
    • Bedrooms: 2
    • Bathrooms: 2
    • Full bathrooms: 2
    Heating
    • Other
    Cooling
    • Central
    Features
    • Basement: None
    Interior area
    • Total interior livable area: 1,334 sqft

    Property

    Parking
    • Total spaces: 2
    • Parking features: Garage - Attached
    Features
    • Levels: 1 Story
    • Exterior features: Stone
    Lot
    • Size: 2,814 Square Feet
    Details
    • Parcel number: M57008250064
    • Zoning: Residential

    Construction

    Type & style
    • Home type: Condo
    Materials
    • masonry
    Condition
    • Year built: 2002

    Utilities & green energy

    • Utilities for property: City Water, Sanitary Sewer, 220 Volt Outlet, Natural Gas, Storm Sewer

    Community & HOA

    HOA
    • Has HOA: Yes
    • HOA fee: $200 monthly
    Location
    • Region: Clayton

    Financial & listing details

    • Price per square foot: $141/sqft
    • Tax assessed value: $130,470
    • Annual tax amount: $2,220

    Price history

    DateEventPrice
    4/25/2023Sold$168,900$127/sqft
    Source: Public Record Report a problem
    3/13/2023Pending sale$168,900$127/sqft
    Source: DABR MLS #882331 Report a problem
    3/11/2023Listed for sale$168,900+66.6%$127/sqft
    Source: DABR MLS #882331 Report a problem
    4/1/2002Sold$101,400$76/sqft
    Source: Public Record Report a problem

    Public tax history

    YearProperty taxesTax assessment
    2025$2,220 +4.7%$45,670
    2024$2,121 +1.5%$45,670
    2023$2,091 +7.8%$45,670 +31.2%
    2022$1,940 -0.3%$34,810
    2021$1,946 +1.9%$34,810
    2020$1,910 +8.9%$34,810 +15.3%
    2019$1,754 +1.8%$30,190
    2018$1,722 +2%$30,190
    2017$1,689 +11.9%$30,190 +9.2%
    2016$1,510 +7.9%$27,650
    2015$1,398 +1.4%$27,650
    2014$1,379 $27,650
    Find assessor info on the county website

    Neighborhood: 45315

    Nearby schools

    GreatSchools rating
    Schools provided by the listing agent
    • District: Northmont

    Source: The MLS. This data may not be complete. We recommend contacting the local school district to confirm school assignments for this home.

    Get a cash offer in 3 minutes
    Find out how much your home could sell for in as little as 3 minutes with a no-obligation cash offer.
    Estimated market value
    $188,100
    Get a cash offer in 3 minutes
    Find out how much your home could sell for in as little as 3 minutes with a no-obligation cash offer.
    Estimated market value
    $188,100