Refinished all hardwood floorsUpgraded counter tops
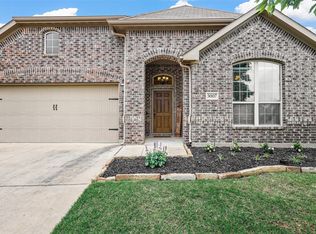
Welcome HOME! Come check out this custom Stone Hollow construction gem located in highly sought after Aspen Park Subdivision. The house features 3 oversized bedrooms, 2 baths and 3 car garage, custom hand scraped hardwood floors throughout the living areas, upgraded counter tops, and the back yard entertainment area is perfect for hosting family and friends over the upcoming holidays! Seller has recently replaced all kitchen appliances, refinished all hardwood floors, added numerous other comfort or functional updates and expanded the back patio to provide more room for entertainment. Located minutes from local schools, shopping and entertainment but far enough away from the busy city. Text or call. 9406342626
What the owner loves about this home
Welcome HOME! Discover this exquisite custom Stone Hollow construction gem, perfectly situated in the highly sought-after Aspen Park Subdivision on a tranquil cul-de-sac! This stunning residence features 3 generously sized bedrooms, 2 baths, and a spacious 3-car garage. Experience the warmth of custom hand-scraped hardwood floors throughout the living areas, complemented by upgraded countertops. The backyard is an entertainer's dream, ideal for hosting family and friends during the upcoming holidays! Recent upgrades include brand-new kitchen appliances, refinished hardwood floors, a new roof (installed 11/24), and various other comfort and functional enhancements. Plus, the expanded back patio provides even more space for gatherings. Conveniently located just minutes from local schools, shopping, and entertainment, yet far enough to enjoy a peaceful retreat from the city's hustle and bustle. Call or text 940-634-2626.
33 days
|
153
|
9
|
Listed by:
Property Owner(940) 634-2626
This property is for sale by owner and Zillow, Inc. is displaying it at the owner's request. It is not subject to a listing agreement with Zillow, Inc. or its affiliates.
Facts & features
Interior
Bedrooms & bathrooms
Bedrooms: 3
Bathrooms: 2
Full bathrooms: 2
Heating
Forced air, Heat pump, Electric
Cooling
Central
Appliances
Included: Dishwasher, Garbage disposal, Microwave, Range / Oven, Refrigerator
Features
Cable TV Available, High Speed Internet Available, Vaulted Ceilings, Flat Screen Wiring, Bay Windows, Sound System Wiring, Smart Home System
Flooring: Tile, Carpet, Hardwood
Has fireplace: Yes
Fireplace features: Electric
Interior area
Structure area source: Tax
Total interior livable area: 1,882 sqft
Property
Parking
Total spaces: 3
Parking features: Garage - Attached
Features
Exterior features: Brick
Fencing: Wood
Lot
Size: 8,755 Square Feet
Features: Cul De Sac, Subdivision
Details
Parcel number: R528612
Other equipment: Built-in Microwave, Range/Oven-Electric, Refrigerator, Dishwasher, Disposal
Construction
Type & style
Home type: SingleFamily
Architectural style: Traditional
Materials
Foundation: Slab
Roof: Composition
Condition
New construction: No
Year built: 2013
Utilities & green energy
Utilities for property: City Sewer, City Water, Sidewalk, Curbs, Underground Utilities
Explore the cost of this home by adjusting the details. Changes won't be saved.
Principal & interest
$1,547
Mortgage insurance
$0
Property taxes
$170
Home insurance
$105
HOA fees
$0
Utilities
Not included
All calculations are estimates and provided by Zillow, Inc. for informational purposes only. Actual amounts may vary.
HOA fees may include property taxes on listings classified as Co-Ops. Contact the listing agent and/or owner for fee details.
Mortgage interest rates are dependent on a number of factors, including credit score, down payment, and repayment length. Interest rate data provided by Zillow Group Marketplace, Inc. as of 1/1/1970 from various mortgage lenders with which we have lead or other similar arrangements; the Estimated Payment is an average of those rates.
See how much you could borrow to make a competitive offer.