Skip main navigation
Closed
  • $135,000

    5011 Valley Ln APT 409, Streamwood, IL 60107

    2beds
    1,000sqft
    Condominium, Single Family Residence
    Built in 1974
    -- sqft lot
    $166,600 Zestimate®
    $135/sqft
    $2,237 Estimated rent

    Home value

    $166,600

    $150,000 - $182,000

    $2,237/mo

    Zestimate® history
    Loading
    Loading...

    Owner options

    List your home for rent

    $2,237/mo

    Rent Zestimate®

    Find your next renter with Zillow Rental Manager. Plus, with online applications, you can quickly screen prospective tenants – for free.

    Learn more

    $2,237/mo

    Rent Zestimate®

    Refinance and save

    $1,488/mo

    Est. payment

    Refinancing to a lower rate could help reduce your monthly payments and save thousands over the life of the loan.

    See today's rates

    $1,488/mo

    Est. payment

    Explore your selling options

    Work with a Zillow partner agent

    Leverage their expertise and Zillow's premium Showcase listings to get your home seen by more buyers.

    Get started

    List with your own agent

    Get your home in front of millions of buyers by listing it on Zillow.

    Learn how to do it

    Sell it yourself

    Take full control of how buyers see your home on Zillow by listing For Sale by Owner (FSBO).

    List your home

    What's special

    Dining table

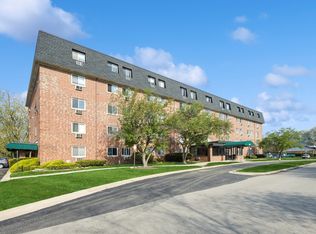
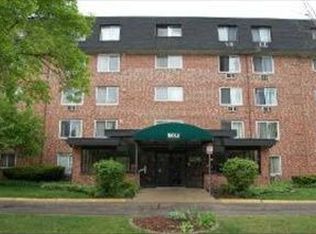
    2 bedroom, 2 full bathroom condo located in an elevator building. The unit needs your decorating ideas and Updating. The extra spacious living room allows for a Dining table, but also an eating area in the Kitchen. The building amenities for your enjoyment, including a pool w during those warm summer days. Assessment includes: heat, water, and garbage, common insurance, pool and exterior maintenance. Parking is first come first serve but plenty and spaces for extra cars. 2 parking passes included and also guest parking. A storage unit is also available. The location is ideal allowing easy access to major roads and highways such as Rt 20, Rt 59, and I-90, Laundry rooms with commercial washer/dryer, on almost every floor. Building is undergoing a special assessment that will be paid off at closing, for replacement of all water riser supply lines and modernization of elevator. Being sold AS IS and Court Approval required, but usually a 7-14 day turnaroud.

    Zillow last checked:

    Listing updated:

    Listing courtesy of:

    Heidi Mergenthaler 847-823-4144,

    Berkshire Hathaway HomeServices Chicago

    Bought with:

    Karen Schroeder

    Berkshire Hathaway HomeServices Chicago

    Source: MRED as distributed by MLS GRID,MLS#: 12327910MLS Logo

    Facts & features

    Interior

    Bedrooms & bathrooms
    • Bedrooms: 2
    • Bathrooms: 2
    • Full bathrooms: 2
    Primary bedroom
    • Features: Flooring (Carpet), Bathroom (Full)
    • Level: Main
    • Area: 168 Square Feet
    • Dimensions: 12X14
    Bedroom 2
    • Features: Flooring (Carpet)
    • Level: Main
    • Area: 120 Square Feet
    • Dimensions: 12X10
    Dining room
    • Features: Flooring (Carpet)
    • Level: Main
    • Dimensions: COMBO
    Eating area
    • Features: Flooring (Ceramic Tile)
    • Level: Main
    • Area: 54 Square Feet
    • Dimensions: 9X6
    Foyer
    • Level: Main
    • Area: 48 Square Feet
    • Dimensions: 6X8
    Kitchen
    • Features: Kitchen (Eating Area-Table Space, Galley), Flooring (Ceramic Tile)
    • Level: Main
    • Area: 84 Square Feet
    • Dimensions: 7X12
    Living room
    • Features: Flooring (Carpet), Window Treatments (Blinds)
    • Level: Main
    • Area: 238 Square Feet
    • Dimensions: 14X17
    Heating
    • Baseboard
    Cooling
    • Wall Unit(s)
    Appliances
    • Included: Range, Dishwasher, Refrigerator
    • Laundry: Common Area
    Features
    • Basement: None
    Interior area
    • Total structure area: 1,000
    • Total interior livable area: 1,000 sqft

    Property

    Parking
    • Total spaces: 1
    • Parking features: Unassigned, On Site
    Accessibility
    • Accessibility features: No Disability Access
    Features
    • Pool features: In Ground
    Details
    • Parcel number: 06263650041039
    • Special conditions: Court Approval Required

    Construction

    Type & style
    • Home type: Condo
    • Property subtype: Condominium, Single Family Residence
    Materials
    • Brick
    Condition
    • New construction: No
    • Year built: 1974

    Utilities & green energy

    • Electric: Circuit Breakers
    • Sewer: Public Sewer
    • Water: Public

    Community & neighborhood

    Location
    • Region: Streamwood
    • Subdivision: Shannon Court

    HOA & financial

    HOA
    • Has HOA: Yes
    • HOA fee: $478 monthly
    • Amenities included: Coin Laundry, Elevator(s), Storage, Pool, Security Door Lock(s), Clubhouse, Laundry
    • Services included: Heat, Water, Parking, Insurance, Pool, Exterior Maintenance, Lawn Care, Scavenger, Snow Removal, None

    Other

    Other facts
    • Listing terms: Cash
    • Ownership: Condo

    Price history

    DateEventPrice
    8/22/2025Sold$135,000$135/sqft
    Source: MRED as distributed by MLS GRID #12327910 Report a problem
    8/13/2025Pending sale$135,000$135/sqft
    Source: MRED as distributed by MLS GRID #12327910 Report a problem
    6/26/2025Contingent$135,000$135/sqft
    Source: MRED as distributed by MLS GRID #12327910 Report a problem
    5/27/2025Listed for sale$135,000+97.1%$135/sqft
    Source: MRED as distributed by MLS GRID #12327910 Report a problem
    8/17/2000Sold$68,500+4.6%$69/sqft
    Source: Public Record Report a problem
    10/8/1998Sold$65,500+4%$66/sqft
    Source: Public Record Report a problem
    4/2/1997Sold$63,000$63/sqft
    Source: Public Record Report a problem

    Public tax history

    YearProperty taxesTax assessment
    2024-- $9,324
    2023$1,851 +4.5%$9,324
    2022$1,771 +306.2%$9,324 +106.1%
    2021$436 -14.6%$4,523
    2020$511 -1.6%$4,523 -10.5%
    2019$519 +306.1%$5,053 +33%
    2018$128 -13%$3,798
    2017$147 -65.2%$3,798
    2016$421 +56.8%$3,798 +12.3%
    2015$269 -5.3%$3,381
    2014$284 +11.5%$3,381
    2013$254 -64.2%$3,381 -30%
    2012$711 -8.7%$4,828
    2011$778 -6.6%$4,828
    2010$833 -38.6%$4,828 -36.6%
    2009$1,357 +5.8%$7,619 -25.6%
    2008$1,282 +3.7%$10,240
    2007$1,237 +0%$10,240 +22.1%
    2006$1,236 +6.6%$8,390
    2005$1,160 +2.7%$8,390
    2004$1,130 -2.7%$8,390 +22.6%
    2003$1,162 -21.6%$6,841
    2002$1,482 +6.2%$6,841
    2001$1,396 +1.5%$6,841 +15%
    2000$1,376 +0.6%$5,947
    1999$1,368 $5,947

    Find assessor info on the county website

    Neighborhood: 60107

    Nearby schools

    GreatSchools rating
    Schools provided by the listing agent
    • Elementary: Heritage Elementary School
    • Middle: Tefft Middle School
    • High: Streamwood High School
    • District: 46

    Source: MRED as distributed by MLS GRID. This data may not be complete. We recommend contacting the local school district to confirm school assignments for this home.

    Get a cash offer in 3 minutes
    Find out how much your home could sell for in as little as 3 minutes with a no-obligation cash offer.
    Estimated market value
    $166,600
    Get a cash offer in 3 minutes
    Find out how much your home could sell for in as little as 3 minutes with a no-obligation cash offer.
    Estimated market value
    $166,600