Skip main navigation
Off market
  • $867,800

    5011 W 36th Ave, Denver, CO 80212

    4beds
    2,309sqft
    Single Family Residence
    Built in 1985
    -- sqft lot
    $867,800 Zestimate®
    $376/sqft
    $4,978 Estimated rent

    Home value

    $867,800

    $816,000 - $929,000

    $4,978/mo

    Zestimate® history
    Loading
    Loading...

    Owner options

    List your home for rent

    $4,978/mo

    Rent Zestimate®

    Find your next renter with Zillow Rental Manager. Plus, with online applications, you can quickly screen prospective tenants – for free.

    Learn more

    $4,978/mo

    Rent Zestimate®

    Refinance and save

    $5,050/mo

    Est. payment

    Refinancing to a lower rate could help reduce your monthly payments and save thousands over the life of the loan.

    See today's rates

    $5,050/mo

    Est. payment

    Explore your selling options

    Work with a Zillow partner agent

    Leverage their expertise and Zillow's premium Showcase listings to get your home seen by more buyers.

    Get started

    List with your own agent

    Get your home in front of millions of buyers by listing it on Zillow.

    Learn how to do it

    Sell it yourself

    Take full control of how buyers see your home on Zillow by listing For Sale by Owner (FSBO).

    List your home

    What's special

    Cozy built-in fireplaceBack deckEn-suite bathroomsStainless steel appliancesGranite countertopsBuilt-in shelvingWet bar

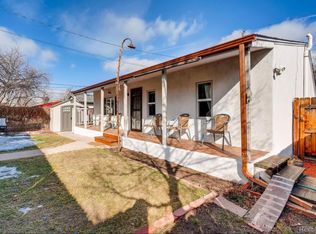
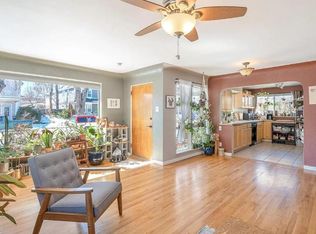
    NOTE: This house will be available starting September 15th, 2025 (possibly sooner depending on rental turn-around). Showings begin August 4th, with earlier appointments considered on a case-by-case basis. This beautiful single-family home is ideally located just a few blocks from Sprouts, 24 Hour Fitness, Starbucks, and the Tennyson Art District. It's also a short bike ride to Highland Square and Sloan's Lake. If you're looking to live near Downtown in a vibrant neighborhood with great restaurants, shops, and easy access to I-70 and I-25, this is the perfect spot. The home features two stories, all above grade, with 4 spacious bedrooms and 3.5 bathrooms. One bedroom is located on the main floor, with the remaining three upstairs. The home is finished with granite countertops throughout, hardwood floors on the main level, carpet in the bedrooms, and tile in the bathrooms except for the powder room, which features hardwood. Two bedrooms include en-suite bathrooms. The main living room is bright and open with excellent natural light, while the rear living room offers a cozy built-in fireplace and wet bar. The kitchen includes stainless steel appliances and plenty of cabinet space. Storage is abundant throughout the home, and the main-floor laundry room is equipped with LG washer and dryer units. The mudroom features built-in shelving and opens to a massive attached garage large enough for two cars, a third compact vehicle, and several motorcycles or storage. This garage is a rare find in the Highlands. Outdoor space includes a back deck accessible from the rear living room, which connects to a stone-paved patio via a spiral staircase. Both the front and back yards are xeriscaped for minimal water use, and the paved front yard offers flexible patio and decorative options. Cooling is provided by a rooftop evaporative cooler for efficient summer comfort, and the home is heated with baseboard units during winter. A one-month security deposit is required, and all applicants must pass a credit and background check.

    This property is off market, which means it's not currently listed for sale or rent on Zillow. This may be different from what's available on other websites or public sources.
    Zillow last checked:

    Listing updated:

    Source: Zillow Rentals

    Facts & features

    Interior

    Bedrooms & bathrooms
    • Bedrooms: 4
    • Bathrooms: 4
    • Full bathrooms: 3
    • 1/2 bathrooms: 1
    Rooms
    • Room types: Dining Room, Family Room, Master Bath
    Heating
    • Baseboard, Fireplace
    Cooling
    • Central Air
    Appliances
    • Included: Dishwasher, Disposal, Dryer, Microwave, Oven, Range Oven, Refrigerator, Washer
    • Laundry: In Unit
    Features
    • Storage, Walk-In Closet(s)
    • Flooring: Hardwood
    • Windows: Double Pane Windows
    • Has fireplace: Yes
    Interior area
    • Total interior livable area: 2,309 sqft

    Property

    Parking
    • Parking features: Attached, Off Street
    • Has attached garage: Yes
    • Details: Contact manager
    Features
    • Exterior features: Balcony, Granite countertop, Guest parking, Heating system: Baseboard, Lawn, Living room, Stainless steel appliances, Swamp Cooler
    • Fencing: Fenced Yard
    Details
    • Parcel number: 0230206044000

    Construction

    Type & style
    • Home type: SingleFamily
    • Property subtype: Single Family Residence
    Condition
    • Year built: 1985

    Utilities & green energy

    • Utilities for property: Cable Available

    Community & HOA

    Community
    • Deposit fee: $4,200
    Location
    • Region: Denver

    Financial & listing details

    • Price per square foot: $376/sqft
    • Tax assessed value: $845,400
    • Annual tax amount: $4,104
    • Date on market: 7/28/2025
    • Date available: 09/15/2025
    • Lease term: 1 Year

    Price history

    DateEventPrice
    8/18/2025Listing removed$4,200$2/sqft
    Source: Zillow Rentals Report a problem
    7/28/2025Listed for rent$4,200$2/sqft
    Source: Zillow Rentals Report a problem
    7/24/2024Listing removed--
    Source: Zillow Rentals Report a problem
    6/28/2024Listed for rent$4,200+31.3%$2/sqft
    Source: Zillow Rentals Report a problem
    3/24/2021Listing removed--
    Source: Owner Report a problem
    4/9/2018Listing removed$3,200$1/sqft
    Source: Owner Report a problem
    3/21/2018Listed for rent$3,200$1/sqft
    Source: Owner Report a problem
    3/30/2012Listing removed$430,000$186/sqft
    Source: 360 8z Real Estate #1070313 Report a problem
    3/1/2012Listed for sale$430,000+7.5%$186/sqft
    Source: 360 8z Real Estate #1070313 Report a problem
    3/26/2008Sold$399,900$173/sqft
    Source: Public Record Report a problem

    Public tax history

    YearProperty taxesTax assessment
    2024$4,104 +13.8%$52,960 -5.7%
    2023$3,607 +3.6%$56,180 +23.9%
    2022$3,482 +11.8%$45,360 -2.8%
    2021$3,114 +2.9%$46,670 +11.2%
    2020$3,027 +23.5%$41,970 -0.7%
    2019$2,450 $42,264 +33.5%
    2018$2,450 +0.3%$31,670
    2017$2,443 -6.3%$31,670 -5.1%
    2016$2,606 -3.5%$33,360
    2015$2,702 0%$33,360 +2.6%
    2014$2,703 -15.8%$32,530 -24.8%
    2013$3,212 +17.9%$43,250 +13.2%
    2012$2,724 +20.3%$38,200
    2011$2,263 +2.2%$38,200 +12.4%
    2010$2,214 -10.6%$33,990
    2009$2,478 -0.2%$33,990 -8.4%
    2008$2,482 +58.6%$37,100
    2007$1,565 +1.1%$37,100 +58.8%
    2006$1,547 $23,370
    2005-- $23,370
    Find assessor info on the county website

    Neighborhood: West Highland

    Nearby schools

    GreatSchools rating
    Get pre-qualified for a loan
    At Zillow Home Loans, we can pre-qualify you in as little as 5 minutes with no impact to your credit score.

    An equal housing lender. NMLS #10287.