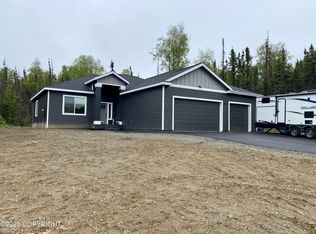
Exquisite design and modern luxury await you in this stylish ranch floor plan. Secluded 1.83 acre lot has no CCR's or HOA. Private paved gated driveway leading to a magnificent 1250 square ft garage. Modern open concept kitchen collects incredible light through huge picture windows. The living room boasts 12 ft coffered ceiling lined with an intricate lighting system.The exterior features a mix of stone, tongue and groove, with a grand covered entryway. This property has been transformed in the last 2 years. Landscaping including decorative trees lining the driveway, wrought iron electric security gate, extensive paving and extended gravel pads for toy parking. Lot clearing complete, excellent drainage, and fresh topsoil and grass seed has been installed. Custom concrete sidewalk leads to the beautifully designed front entry. Currently the seller is installing a playground, a large area being prepped for an above ground swimming pool. Newly installed concrete stamped patio has a large custom fire pit that adds ambiance and warmth. Amazing Features List Interior Features The Living Room has 12 ft ceilings, backlit boxes with recessed lighting and remote controlled multi color lighting. Modern & Contemporary Recessed Electric Fireplace surrounded by Floor to ceiling Alaska Gray Stacked Stone with built-ins and a bench " Stone tile and LVP flooring throughout. " Lots of tall, picture windows, with cortz windowsills in every room " 6" Baseboard trim in every room. " All closets have automatic lighting feature " Mud area just inside the door leading from the garage with shiplap, bench, and hooks. " All metal finishes are black " Interior doors are 5-panel, farm-style " Oversized interior window trim " Unique, upgraded lighting throughout " Full size closet doors in the 2nd, 3rd, and 4th bedrooms/no bi-folds Exterior Features " Over-Sized covered entry with concrete patio, two dark slate tiled pillars and five-panel entry door " 0ver 300 feet of paved driveway with huge RV parking pad " Electric gate with accent lighting " Cumming 95 KW generator auto start. " Stamped concrete wood firepit and sitting area " Raised flower beds. " Playground set with pea gravel encased area. " Pea gravel pad for children's 12X22 pool 4 ft deep. " 3 Car Garage with tons of extra storage space. " Large concrete patio with recessed lights " Extensive landscaping throughout property. Pear, apple, & plumb trees. Small decorative hedges line walkway. " Inset lighting in eaves. " Exterior Gutters feed to an underground tank to ensure no freeze ups. " Natural wood paneling with distressed contrast with stone corners and Black Trim " Private lot with green belt on all sides. Master Suite " Master Bedroom has a tray ceiling with remote controlled lighting, modern ceiling fan and recessed lighting " Five panel, barn style sliding doors leading from bedroom to master bath. " Master bath has a large, tiled shower with bench seating and built-in shelving. " Deep soaking tub with waterfall feature. " Double cortz sinks and counter tops with stylish mirror and lighting. " " Separate, private lavatory room " All brushed black finishes on faucets " Walk-in closet with built-in shelving and a hidden Surprise beyond the mirror... " Large picture window gives you views of the natural landscape. " This Master Bath Feels More Like a Spa! Kitchen/Dining Features " Incredible White with Gray Accent Granite Counter Tops " Tall, Slender Cabinets with oversized soft close drawers, all with brushed black handles " Light blue Subway Tiled Backsplash " Stainless Single Deep Sink " BENKO gas range " Three brushed nickel cones, hanging pendant island lights? " Under the cabinet lighting " Built in wine/ beverage cooler " Stainless Steel Appliances " Large Pantry with built ins " Attached Dining Area " Architectural Decorative Wall in living room " Swarovski crystal chandelier (not included in sale, however, can be negotiated) This location provides convenient access to Knik, Vine road, Parks Hwy, The Nearby by Menard Sports Complex and the Wasilla Airport.
Sold
Price Unknown
5011 W Lollybrock Dr, Wasilla, AK 99623
4beds
2,383sqft
Single Family Residence
Built in 2021
1.83 Acres Lot
$744,100 Zestimate®
$--/sqft
$3,234 Estimated rent
Home value
$744,100
$707,000 - $781,000
$3,234/mo
Zestimate® history
Owner options
List your home for rent
$3,234/mo
Rent Zestimate®
Find your next renter with Zillow Rental Manager. Plus, with online applications, you can quickly screen prospective tenants – for free.
$3,234/mo
Rent Zestimate®
Refinance and save
Refinancing to a lower rate could help reduce your monthly payments and save thousands over the life of the loan.
Explore your selling options
Work with a Zillow partner agent
Leverage their expertise and Zillow's premium Showcase listings to get your home seen by more buyers.
Get startedList with your own agent
Get your home in front of millions of buyers by listing it on Zillow.
Learn how to do itSell it yourself
Take full control of how buyers see your home on Zillow by listing For Sale by Owner (FSBO).
List your homeWhat's special
Black trimModern open concept kitchenExquisite designElectric gateBrushed black handlesLarge custom fire pitHuge picture windows
Zillow last checked:
Listing updated:
Listed by:
Jesse Tanner,
Tanner Group Premier Real Estate
Bought with:
Jesse Tanner
Tanner Group Premier Real Estate
Source: AKMLS,MLS#: 24-2291
Facts & features
Interior
Bedrooms & bathrooms
- Bedrooms: 4
- Bathrooms: 3
- Full bathrooms: 2
- 1/2 bathrooms: 1
Heating
- Fireplace(s), Forced Air
Appliances
- Included: Dishwasher, Gas Cooktop, Microwave, Range/Oven, Refrigerator
- Laundry: Washer &/Or Dryer Hookup
Features
- BR/BA on Main Level, BR/BA Primary on Main Level, Ceiling Fan(s), Den &/Or Office, Pantry, Quartz Counters, SBOS Reqd-See Rmks, Soaking Tub
- Flooring: Ceramic Tile, Luxury Vinyl, Stone
- Has basement: No
- Has fireplace: Yes
- Fireplace features: Gas, Fire Pit
- Common walls with other units/homes: No Common Walls
Interior area
- Total structure area: 2,383
- Total interior livable area: 2,383 sqft
Property
Parking
- Total spaces: 3
- Parking features: Garage Door Opener, Paved, RV Access/Parking, Attached, Heated Garage, No Carport
- Attached garage spaces: 3
- Has uncovered spaces: Yes
Features
- Patio & porch: Deck/Patio
- Exterior features: Private Yard
- Waterfront features: None, No Access
Lot
- Size: 1.83 Acres
- Features: Horse Property, Landscaped, Road Service Area
- Topography: Level
Details
- Parcel number: 8035000L005B
- Zoning: UNZ
- Zoning description: Not Zoned-all MSB but Palmer/Wasilla/Houston
- Horses can be raised: Yes
Construction
Type & style
- Home type: SingleFamily
- Architectural style: Ranch
- Property subtype: Single Family Residence
Materials
- Wood Frame - 2x6, See Remarks
- Foundation: Block
- Roof: Asphalt,Composition,Shingle
Condition
- New construction: No
- Year built: 2021
Utilities & green energy
- Sewer: Septic Tank
- Water: Private, Well
- Utilities for property: Electric
Community & HOA
Location
- Region: Wasilla
Financial & listing details
- Tax assessed value: $635,000
- Annual tax amount: $8,126
- Date on market: 3/8/2024
Price history
| Date | Event | Price |
|---|---|---|
| 10/18/2024 | Listing removed | $689,000-8.1%$289/sqft |
Source:  AKMLS #21-13512 Report a problem AKMLS #21-13512 Report a problem | ||
| 5/15/2024 | Sold | -- |
Source: AKMLS #24-2291 Report a problem | ||
| 3/15/2024 | Pending sale | $750,000$315/sqft |
Source: AKMLS #24-2291 Report a problem | ||
| 3/8/2024 | Listed for sale | $750,000+0.4%$315/sqft |
Source: AKMLS #24-2291 Report a problem | ||
| 11/23/2023 | Listing removed | $747,000$313/sqft |
Source: AKMLS #23-7929 Report a problem | ||
| 9/1/2023 | Price change | $747,000-6.3%$313/sqft |
Source: AKMLS #23-7929 Report a problem | ||
| 8/1/2023 | Price change | $797,000-2.7%$334/sqft |
Source: AKMLS #23-7929 Report a problem | ||
| 7/21/2023 | Price change | $819,000-3.3%$344/sqft |
Source: AKMLS #23-7929 Report a problem | ||
| 7/8/2023 | Listed for sale | $847,000+22.9%$355/sqft |
Source: AKMLS #23-7929 Report a problem | ||
| 10/12/2021 | Listing removed | -- |
Source: AKMLS #21-13512 Report a problem | ||
| 8/21/2021 | Listed for sale | $689,000+6.8%$289/sqft |
Source: AKMLS #21-13512 Report a problem | ||
| 6/8/2021 | Listing removed | -- |
Source: AKMLS #21-4117 Report a problem | ||
| 3/27/2021 | Listed for sale | $645,000$271/sqft |
Source: AKMLS #21-4117 Report a problem | ||
Public tax history
| Year | Property taxes | Tax assessment |
|---|---|---|
| 2025 | $8,126 +0.3% | $635,000 +3.3% |
| 2024 | $8,099 +5.2% | $614,800 +2.9% |
| 2023 | $7,698 +1.9% | $597,500 +10.5% |
| 2022 | $7,556 +215.5% | $540,900 +248.7% |
| 2021 | $2,395 | $155,100 |
Find assessor info on the county website
Neighborhood: Knik-Fairview
Nearby homes
- $157,000-- bd-- ba-- sqft4975 W Lollybrock Dr, Wasilla, AK 99623Off Market
- $569,5003 bd2 ba1.8k sqft4975 W Lollybrock Dr, Wasilla, AK 99623Off Market
- $494,600-- bd-- ba-- sqft2370 S Forest Cir, Wasilla, AK 99623Off Market
- $--3 bd2 ba1.7k sqft5035 W Lollybrock Dr, Wasilla, AK 99654Sold
- $510,500-- bd-- ba-- sqft5101 W Jaxton Cir, Wasilla, AK 99623Off Market
- $--5 bd4 ba2.8k sqft2420 S Forest Cir, Wasilla, AK 99623Sold
- $--4 bd2 ba2.1k sqft5088 W Jaxton Cir, Wasilla, AK 99623Sold
- $--0.94 AcresL1-B3 W Lollybrock Dr, Wasilla, AK 99623Sold
Nearby schools
GreatSchools rating
- NAGoose Bay Elementary SchoolGrades: PK-2Distance: 1.6 mi
- 6/10Wasilla Middle SchoolGrades: 6-8Distance: 5.1 mi
- 10/10American Charter AcademyGrades: K-12Distance: 2.6 mi
Sell for more on Zillow
Get a Zillow Showcase℠ listing at no additional cost and you could sell for .
$744,100
2% more
+$14,882
With Zillow Showcase(estimated)
$758,982
- Alaska
- Matanuska Susitna Borough
- Wasilla
- 99623
- Knik-Fairview
- 5011 W Lollybrock Dr
Nearby cities
Nearby neighborhoods
Nearby zip codes
Other Wasilla Topics
