Over $90,000 in owner upgrades shine throughout this beautifully appointed Franklin model. The thoughtfully designed lower level has been fully enclosed with a door, creating a versatile living space complete with a custom gas fireplace, perfect for relaxing or entertaining. The main level features a bright, open floor plan with refinished hardwood floors and an elegant dining room just off the kitchen. Upgrades include custom-painted railings, designer paint throughout, and upgraded light fixtures that enhance the home’s modern appeal. Upstairs, you’ll find three spacious bedrooms and two full baths, with brand-new carpeting installed in 2025. The renovated primary bath offers a luxurious retreat with marble flooring in a herringbone pattern, a rain shower head with handheld wand, a custom vanity with quartz countertop, a heated towel rack, and recessed lighting. The secondary bath has also been beautifully updated with marble flooring, a custom vanity, and a new deep soaking tub. Additional improvements include new windows in the living room, dining room, and all bedrooms installed in 2020, a Trane HVAC system with humidifier and water heater replaced in 2019, new fence and a durable metal roof. Recessed lighting has been added in the living room, dining room, and lower level. Outdoor features include a deck and a fully fenced backyard, ideal for entertaining or relaxing.
For sale
$855,000
5011 Waple Ln, Alexandria, VA 22304
3beds
2,316sqft
:
Get pre-qualified$5,567/mo
Townhouse
Built in 1999
1,550 Square Feet Lot
$845,800 Zestimate®
$369/sqft
$154/mo HOA
What's special
New fenceCustom gas fireplaceDurable metal roofBright open floor planRecessed lightingUpgraded light fixturesThree spacious bedrooms
- 16 days |
- 316 |
- 19 |
Zillow last checked:
Listing updated:
Listed by:
Irina Babb 571-217-2571,
Samson Properties (703) 378-8810
Source: Bright MLS,MLS#: VAAX2063796
Facts & features
Interior
Bedrooms & bathrooms
- Bedrooms: 3
- Bathrooms: 3
- Full bathrooms: 2
- 1/2 bathrooms: 1
Basement
- Area: 0
Heating
- Forced Air, Natural Gas
Cooling
- Central Air, Ceiling Fan(s), Electric
Appliances
- Included: Microwave, Dishwasher, Disposal, Dryer, Ice Maker, Refrigerator, Cooktop, Washer, Gas Water Heater
Features
- Attic, Breakfast Area, Ceiling Fan(s), Dining Area, Open Floorplan, Floor Plan - Traditional, Formal/Separate Dining Room, Kitchen Island, Primary Bath(s), Recessed Lighting, Soaking Tub, Upgraded Countertops, Walk-In Closet(s), 9'+ Ceilings, Vaulted Ceiling(s), Dry Wall
- Flooring: Carpet, Ceramic Tile, Wood
- Doors: Sliding Glass
- Windows: Double Pane Windows
- Has basement: No
- Number of fireplaces: 1
- Fireplace features: Mantel(s)
Interior area
- Total structure area: 2,316
- Total interior livable area: 2,316 sqft
- Finished area above ground: 2,316
- Finished area below ground: 0
Property
Parking
- Total spaces: 1
- Parking features: Garage Faces Front, Garage Door Opener, Inside Entrance, Attached, Driveway
- Attached garage spaces: 1
- Has uncovered spaces: Yes
Accessibility
- Accessibility features: None
Features
- Levels: Three
- Stories: 3
- Patio & porch: Deck, Patio
- Exterior features: Sidewalks
- Pool features: Community
- Fencing: Back Yard
Lot
- Size: 1,550 Square Feet
Details
- Additional structures: Above Grade, Below Grade
- Parcel number: 50659520
- Zoning: 0
- Special conditions: Standard
Construction
Type & style
- Home type: Townhouse
- Architectural style: Colonial
- Property subtype: Townhouse
Materials
- Brick, Vinyl Siding
- Foundation: Slab
- Roof: Metal
Condition
- Very Good
- New construction: No
- Year built: 1999
Details
- Builder model: Franklin
- Builder name: Ryan
Utilities & green energy
- Electric: Underground
- Sewer: Public Sewer
- Water: Public
- Utilities for property: Cable Available, Natural Gas Available, Underground Utilities
Community & HOA
Community
- Security: Security System, Smoke Detector(s)
- Subdivision: Cameron Station
HOA
- Has HOA: Yes
- Amenities included: Basketball Court, Common Grounds, Community Center, Fitness Center, Jogging Path, Party Room, Picnic Area, Pool, Tennis Court(s), Tot Lots/Playground, Transportation Service
- Services included: Common Area Maintenance, Management, Pool(s), Snow Removal, Trash, Bus Service, Recreation Facility
- HOA fee: $462 quarterly
- HOA name: CAMERON STATION HOA
Location
- Region: Alexandria
Financial & listing details
- Price per square foot: $369/sqft
- Tax assessed value: $808,443
- Annual tax amount: $808,443
- Date on market: 7/7/2026
- Listing agreement: Exclusive Right To Sell
- Listing terms: Cash,Conventional,FHA,VA Loan
- Ownership: Fee Simple
Estimated market value
$845,800
$804,000 - $888,000
$4,327/mo
Price history
| Date | Event | Price |
|---|---|---|
| 7/5/2026 | Listed for sale | $855,000$369/sqft |
Source:  Bright MLS #VAAX2058894 Report a problem Bright MLS #VAAX2058894 Report a problem | ||
| 6/14/2026 | Listing removed | $855,000$369/sqft |
Source: Bright MLS #VAAX2058894 Report a problem | ||
| 6/2/2026 | Price change | $855,000-1.2%$369/sqft |
Source: Bright MLS #VAAX2058894 Report a problem | ||
| 5/8/2026 | Listed for sale | $865,000+44.2%$373/sqft |
Source: Bright MLS #VAAX2058894 Report a problem | ||
| 3/31/2025 | Listing removed | $4,100$2/sqft |
Source: Bright MLS #VAAX2042812 Report a problem | ||
| 3/19/2025 | Listed for rent | $4,100$2/sqft |
Source: Bright MLS #VAAX2042812 Report a problem | ||
| 2/1/2016 | Listing removed | $599,950$259/sqft |
Source: RE/MAX ALLEGIANCE #AX9541973 Report a problem | ||
| 12/28/2015 | Pending sale | $599,950$259/sqft |
Source: RE/MAX Allegiance #AX9541973 Report a problem | ||
| 12/26/2015 | Listed for sale | $599,950$259/sqft |
Source: RE/MAX Allegiance #AX9541973 Report a problem | ||
Public tax history
Tax history is unavailable.
Monthly payment
Est. payment
Payment breakdown
Explore the cost of this home by adjusting the details. Changes won't be saved.Climate risks
Neighborhood: Landmark-Van Dom
Nearby schools
GreatSchools rating
- 4/10Samuel W. Tucker Elementary SchoolGrades: PK-5Distance: 0.6 mi
- 4/10Patrick Henry Elementary SchoolGrades: PK-8Distance: 0.5 mi
- 2/10Alexandria City High SchoolGrades: 9-12Distance: 1.9 mi
Schools provided by the listing agent
- Elementary: Samuel W. Tucker
- Middle: Francis C Hammond
- High: Alexandria City
- District: Alexandria City Public Schools
Source: Bright MLS. This data may not be complete. We recommend contacting the local school district to confirm school assignments for this home.
- $836,7003 bd2 ba2.1k sqft5011 Waple La, Alexandria, VA 22304Off Market

- $848,500-- bd2 ba2.1k sqft5009 Waple La, Alexandria, VA 22304Off Market
- $860,0003 bd4 ba2.3k sqft5013 Waple Ln, Alexandria, VA 22304Pending
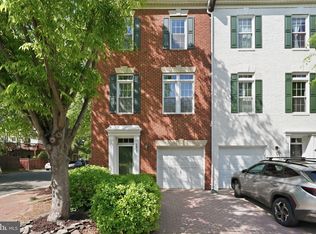
- $553,3003 bd3 ba-- sqft5009 Waple Ln, Alexandria, VA 22304Off Market
- $905,9003 bd4 ba2.3k sqft5013 Waple La, Alexandria, VA 22304Off Market
- $822,6003 bd3 ba2.1k sqft5007 Waple Ln, Alexandria, VA 22304Off Market
- $817,8003 bd2 ba2.1k sqft5005 Waple Ln, Alexandria, VA 22304Off Market
- $823,7003 bd2 ba2.1k sqft5003 Waple Ln, Alexandria, VA 22304Off Market
A local agent can set up tours, give advice and negotiate with sellers.
Similar homes
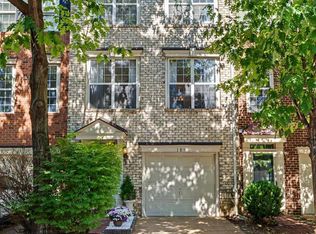
- $834,9993 bd3 ba2.2k sqft109 Martin Ln, Alexandria, VA 22304For Sale
 MLS ID #VAAX2063236, Irina Babb, Samson Properties. Bright MLS
 - $799,9003 bd3 ba2.2k sqft101 Martin Ln, Alexandria, VA 22304For Sale
 MLS ID #VAAX2062556, Irina Babb, Samson Properties. Bright MLS
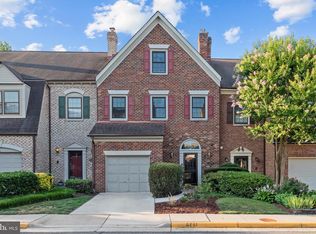
 - $839,9003 bd5 ba2.4k sqft6261 Masefield Ct, Alexandria, VA 22304For Sale
 MLS ID #VAFX2324242, Irina Babb, Samson Properties. Bright MLS
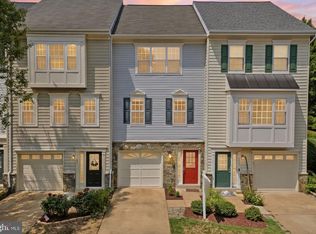
 - $714,8393 bd4 ba1.6k sqft3839 Watkins Mill Dr, Alexandria, VA 22304For Sale
 MLS ID #VAAX2063880, Keith James, Keller Williams Capital Properties. Bright MLS
 - $920,0004 bd4 ba2.4k sqft5410 Edsall Ridge Pl, Alexandria, VA 22312For SaleMLS ID #VAFX2326250, Jessie Georgieva, Samson Properties. Bright MLS
- $825,0003 bd3 ba2.6k sqft5728 Governors Pond Cir, Alexandria, VA 22310For SaleMLS ID #VAFX2315410, Madeline Lussier, RLAH @properties. Bright MLS
- $850,0003 bd2 ba1.2k sqftColecroft, Alexandria, VA 22314For SaleMLS ID #VAAX2063642, Amanda Jordan, RE/MAX Gateway, LLC. Bright MLS
- $889,9003 bd4 ba1.6k sqft3298 Mount Vernon Ave, Alexandria, VA 22305For SaleMLS ID #VAAX2060972, Morgan Willemsen, Long & Foster Real Estate, Inc.. Bright MLS
- $615,0003 bd4 ba1.8k sqft6018 Crocus Ct, Alexandria, VA 22310For SaleMLS ID #VAFX2329858, Joe Dettor, Keller Williams Fairfax Gateway. Bright MLS
- $749,9003 bd3 ba1.8k sqft4659 Lambert Dr, Alexandria, VA 22311For SaleMLS ID #VAAX2063378, Joshua Waxman, Long & Foster Real Estate, Inc.. Bright MLS
- $899,0003 bd4 ba2.8k sqft5951 Clapton Ct, Alexandria, VA 22310For SaleMLS ID #VAFX2326974, Lizzy Conroy, Serhant. Bright MLS
- $725,0003 bd4 ba2.5k sqft6125 Wellington Commons Dr, Alexandria, VA 22310For SaleMLS ID #VAFX2323686, Nikki Lagouros, Berkshire Hathaway HomeServices PenFed Realty. Bright MLS
- $899,9003 bd4 ba1.6k sqft3292 Mount Vernon Ave, Alexandria, VA 22305For SaleMLS ID #VAAX2060704, Mitch Curtis, KW United. Bright MLS
- $1,200,0004 bd5 ba3.1k sqft5139 Brawner Pl, Alexandria, VA 22304For SaleMLS ID #VAAX2060314, Aaron Podolsky, Compass. Bright MLS
- $750,0003 bd4 ba2.3k sqft6614 Thurlton Dr, Alexandria, VA 22315For SaleMLS ID #VAFX2295568, Lindsey Schmidt, Fathom Realty. Bright MLS
- $750,0003 bd4 ba2.7k sqft5169 Ballycastle Cir, Alexandria, VA 22315For SaleMLS ID #VAFX2301232, Cindy Schneider, Long & Foster Real Estate, Inc.. Bright MLS
- $725,0003 bd4 ba1.7k sqft5960 Wescott Hills Way, Alexandria, VA 22315For SaleMLS ID #VAFX2315900, Amanda Bellemore, Pearson Smith Realty LLC. Bright MLS
- $1,035,0003 bd3 ba2.9k sqftPotomac Yard, Alexandria, VA 22301For SaleMLS ID #VAAX2062570, Irina Babb, Samson Properties. Bright MLS
- $955,0004 bd4 ba3.2k sqft7753 Belvale Dr, Alexandria, VA 22315For SaleMLS ID #VAFX2328714, Nancy Perkins, TTR Sotheby's International Realty. Bright MLS
- $779,0003 bd3 ba1.6k sqft7832 Fordson Rd, Alexandria, VA 22306For SaleMLS ID #VAFX2320828, Melissa Lango, Compass. Bright MLS
