Discover this beautifully maintained 3-bedroom, 2-bathroom brick and cedar home, situated in the Woodmere subdivision on a prime lot with a scenic pond view and convenient lake access. Step inside to a welcoming main level adorned with hardwood flooring throughout. To your left, the fully equipped kitchen features a center island, pantry, under-cabinet and up-lighting, and a separate dining area. Nearby, you'll find a dedicated laundry room with a sink, a main-floor guest bedroom, and a second full bathroom with a shower. Walk straight down the hallway to the expansive living room, where large windows showcase picturesque views of the HOA-maintained pond and fountain. This inviting space boasts a gas fireplace with an insert, direct deck access, and a custom wet bar complete with a tile backsplash, live-edge wood shelves, and accent lighting. A second, open concept dining area sits adjacent to the living room with access to the kitchen, perfect for hosting. Tucked off the living room, the master suite offers private access to the deck, a large closet with an organizer, and an ensuite bath featuring a jetted tub, double sinks, and a freestanding shower. Journey to the upper level to find the private third bedroom, which includes a walk in attic space offering ample storage room. Step outside to experience an incredible outdoor space, complete with a custom stone patio featuring a bonfire pit and night lighting, newly stone-bordered landscaping, and an HOA-maintained walking path leading to a quick 2-minute stroll to Flint Lake. Peace of mind comes standard with this home, reflecting attentive care and substantial mechanical and exterior upgrades. The property has been updated with a freshly painted exterior (2026), a new HVAC system (2024), a new roof (2023), and a 2-car garage. To top it off, enjoy all-new stainless steel appliances including a fridge (2024), oven (2024), microwave (2024), dishwasher (2023), and washer/dryer (2023). Schedule a showing today!
Pending
$450,000
5011 Waters Edge Dr, Valparaiso, IN 46383
3beds
2,397sqft
Single Family Residence
Built in 1993
8,276 Square Feet Lot
$448,300 Zestimate®
$188/sqft
$180/mo HOA
What's special
Convenient lake accessIncredible outdoor spaceInviting spaceNewly stone-bordered landscapingDirect deck accessSeparate dining areaPrivate third bedroom
- 22 days
- 1,817
- 53
Likely to sell faster than
Zillow last checked:
Listing updated:
Listed by:
Linden Niewenhuis,
The Chatwell Group Real Estate 219-465-8819
Source: NIRA as distributed by MLS GRID,MLS#: 846226
Facts & features
Interior
Bedrooms & bathrooms
- Bedrooms: 3
- Bathrooms: 2
- Full bathrooms: 1
- 3/4 bathrooms: 1
Rooms
- Room types: Bedroom 2, Primary Bedroom, Living Room, Kitchen, Dining Room, Bedroom 3
Primary bedroom
- Level: Main
- Area: 224
- Dimensions: 16.0 x 14.0
Bedroom 2
- Level: Main
- Area: 121
- Dimensions: 11.0 x 11.0
Bedroom 3
- Level: Upper
- Area: 480
- Dimensions: 24.0 x 20.0
Dining room
- Level: Main
- Area: 100
- Dimensions: 10.0 x 10.0
Kitchen
- Level: Main
- Area: 150
- Dimensions: 15.0 x 10.0
Living room
- Level: Main
- Area: 315
- Dimensions: 21.0 x 15.0
Heating
- Forced Air, Natural Gas
Appliances
- Included: Dryer, Washer, Stainless Steel Appliance(s), Microwave, Gas Water Heater, Freezer, Dishwasher
- Laundry: Laundry Room, Sink, Main Level
Features
- Cathedral Ceiling(s), Walk-In Closet(s), Recessed Lighting, Open Floorplan, Ceiling Fan(s)
- Basement: Crawl Space
- Number of fireplaces: 1
- Fireplace features: Gas, Living Room
Interior area
- Total structure area: 2,397
- Total interior livable area: 2,397 sqft
- Finished area above ground: 2,397
Property
Parking
- Total spaces: 2
- Parking features: Attached, Garage Door Opener
- Attached garage spaces: 2
Features
- Levels: Two
- Patio & porch: Deck, Patio
- Has view: Yes
- View description: Pond, Water
- Has water view: Yes
- Water view: Pond,Water
- Waterfront features: Lake Privileges, Pond
Lot
- Size: 8,276 Square Feet
- Features: Back Yard, Paved, Front Yard
Details
- Parcel number: 641006326008000003
- Special conditions: None
Construction
Type & style
- Home type: SingleFamily
- Property subtype: Single Family Residence
Condition
- New construction: No
- Year built: 1993
Utilities & green energy
- Sewer: Public Sewer
- Water: Public
Community & HOA
Community
- Security: Carbon Monoxide Detector(s), Smoke Detector(s)
- Subdivision: Woodmere
HOA
- Has HOA: Yes
- Amenities included: Jogging Path, Snow Removal, Landscaping
- Services included: Snow Removal, Trash
- HOA fee: $180 monthly
- HOA name: First American
- HOA phone: 219-464-3536
Location
- Region: Valparaiso
Financial & listing details
- Price per square foot: $188/sqft
- Tax assessed value: $345,600
- Annual tax amount: $2,729
- Date on market: 10/2/2026
- Listing agreement: Exclusive Right To Sell
- Listing terms: Cash,VA Loan,FHA,Conventional
Estimated market value
$448,300
$426,000 - $471,000
$2,482/mo
Price history
| Date | Event | Price |
|---|---|---|
| 10/7/2026 | Pending sale | $450,000$188/sqft |
Source:  NIRA as distributed by MLS GRID #846226 Report a problem | ||
| 10/2/2026 | Listed for sale | $450,000+21.6%$188/sqft |
Source: NIRA as distributed by MLS GRID #846226 Report a problem | ||
| 7/8/2022 | Sold | $370,000+77.9%$154/sqft |
Source: NIRA as distributed by MLS GRID #511875 Report a problem | ||
| 9/25/2002 | Sold | $208,000$87/sqft |
Source: NIRA as distributed by MLS GRID #61614 Report a problem | ||
Public tax history
| Year | Property taxes | Tax assessment |
|---|---|---|
| 2025 | $2,729 +6.9% | $354,600 +2.6% |
| 2024 | $2,553 +4.1% | $345,600 +8.5% |
| 2023 | $2,452 +10.5% | $318,600 +11.6% |
| 2022 | $2,218 +0.7% | $285,400 +18% |
| 2021 | $2,203 -3.1% | $241,800 +3% |
| 2020 | $2,273 -11.8% | $234,700 |
| 2019 | $2,576 -26.1% | $234,700 -0.7% |
| 2018 | $3,488 +39.4% | $236,300 +2.3% |
| 2017 | $2,502 +12.3% | $231,100 +2.7% |
| 2016 | $2,228 -7.2% | $225,000 +3.3% |
| 2014 | $2,400 +30.3% | $217,900 +4.8% |
| 2013 | $1,842 +19.1% | $207,900 +0.3% |
| 2012 | $1,547 -7.9% | $207,200 -6.5% |
| 2011 | $1,680 +7.8% | $221,600 -0.6% |
| 2010 | $1,558 +16.9% | $223,000 |
| 2009 | $1,332 | $223,000 |
Find assessor info on the county website
Monthly payment
Est. payment
Payment breakdown
Explore the cost of this home by adjusting the details. Changes won't be saved.Climate risks
Neighborhood: 46383

Similar homes
- $439,9004 bd3 ba2.9k sqft1808 Briam Dr, Valparaiso, IN 46383For Sale
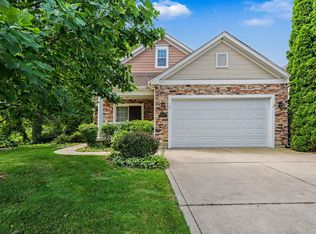
 MLS ID #845426, Claudia Forrest, Century 21 Circle. NIRA as distributed by MLS GRID
- $419,9004 bd1 ba2k sqft3203 Parker Dr, Valparaiso, IN 46383For Sale
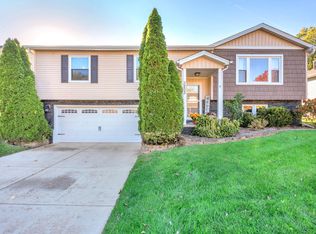 Berkshire Hathaway HomeServices Michigan and Northern Indiana Real Estate
- $392,0002 bd2 ba2.1k sqft3519 Bob White Cir, Valparaiso, IN 46383For Sale
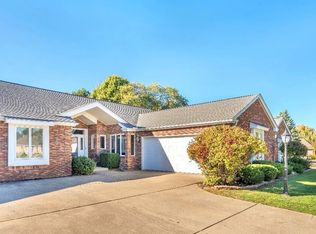 MLS ID #847105, Debbie Miller, BHHS Indiana Realty. NIRA as distributed by MLS GRID
- $444,0004 bd3 ba2.4k sqft361 Sandwood Ct, Valparaiso, IN 46383For Sale
 MLS ID #841563, Jason Lynn, Realty Executives Premier. NIRA as distributed by MLS GRID
- $424,9954 bd3 ba3.2k sqft1424 Island Rd, Valparaiso, IN 46383For SaleMLS ID #841517, Claudia Forrest, Century 21 Circle. NIRA as distributed by MLS GRID
- $406,9982 bd3 ba2k sqft4906 Waters Edge Dr, Valparaiso, IN 46383For SaleMLS ID #843241, Dianne Kwiatkowski, Coldwell Banker Real Estate Gr. NIRA as distributed by MLS GRID
- $399,9003 bd4 ba2.7k sqft35 Oak Hollow Ct, Valparaiso, IN 46383For SaleMLS ID #838014, Peggy Wanat, McColly Real Estate. NIRA as distributed by MLS GRID
- $389,9003 bd3 ba1.8k sqft3600 Westbridge Dr, Valparaiso, IN 46383For SaleMLS ID #846172, Susie Jaskowiak, @properties/Christie's Intl RE. NIRA as distributed by MLS GRID
- $489,9004 bd3 ba2.3k sqft559 N 450 E, Valparaiso, IN 46383For SaleMLS ID #845506, Robert McDaniel, McColly Real Estate. NIRA as distributed by MLS GRID
- $530,0004 bd4 ba3.1k sqft1721 Briam Circle Dr, Valparaiso, IN 46383For SaleMLS ID #846365, Theresa Nicksic, Seramur Properties, LLC. NIRA as distributed by MLS GRID
- $419,0003 bd3 ba1.8k sqft1207 Martinal Rd, Valparaiso, IN 46383For SaleMLS ID #844917, Hannah Villani, @properties/Christie's Intl RE. NIRA as distributed by MLS GRID
- $464,0004 bd3 ba2.7k sqft1305 Roosevelt Rd, Valparaiso, IN 46383For SaleMLS ID #844232, Caleb Key, New Chapter Real Estate. NIRA as distributed by MLS GRID
- $479,9004 bd3 ba2k sqft3304 Blue Grouse St, Valparaiso, IN 46383For SaleMLS ID #845604, Janine Henry, New Chapter Real Estate. NIRA as distributed by MLS GRID
- $436,0004 bd3 ba2.1k sqft65 Steinbeck Dr, Valparaiso, IN 46383For SaleMLS ID #836757, Jarrod Carr, @properties/Christie's Intl RE. NIRA as distributed by MLS GRID
- $389,0003 bd3 ba2.1k sqft883 Hemingway Trl, Valparaiso, IN 46383For SaleMLS ID #844701, Melissa Osika, @properties/Christie's Intl RE. NIRA as distributed by MLS GRID
- $365,0003 bd3 ba1.7k sqft358 Cori Ct, Valparaiso, IN 46383For SaleMLS ID #845755, Tonia Dragon, Better Homes and Gardens Real. NIRA as distributed by MLS GRID
- $519,9003 bd3 ba2.5k sqft803 Audubon Dr, Valparaiso, IN 46383For SaleMLS ID #842015, Julie Dube, New Chapter Real Estate. NIRA as distributed by MLS GRID
- $449,9994 bd3 ba2.8k sqft423 Shorewood Ct, Valparaiso, IN 46385For SaleMLS ID #846402, Samantha Fisher, Compass Indiana, LLC. NIRA as distributed by MLS GRID
- $439,9004 bd3 ba2.9k sqft901 Campbell St, Valparaiso, IN 46385For SaleMLS ID #844225, Claudia Forrest, Century 21 Circle. NIRA as distributed by MLS GRID
- $360,0005 bd3 ba2.4k sqft1318 Whippoorwill Rd, Valparaiso, IN 46383For SaleMLS ID #840904, Tonia Dragon, Better Homes and Gardens Real. NIRA as distributed by MLS GRID
