LAND
Sold
Street View
Price Unknown
5011 Watson Dr, Dallas, TX 75241
--beds
--baths
10,672Square Feet
Unimproved Land
Built in 2003
10,672 Square Feet Lot
$-- Zestimate®
$--/sqft
$-- Estimated rent
Home value
Not available
Estimated sales range
Not available
Not available
Zestimate® history
Owner options
List your home for rent
Find your next renter with Zillow Rental Manager. Plus, with online applications, you can quickly screen prospective tenants – for free.
Refinance and save
Refinancing to a lower rate could help reduce your monthly payments and save thousands over the life of the loan.
Explore your selling options
Work with a Zillow partner agent
Leverage their expertise and Zillow's premium Showcase listings to get your home seen by more buyers.
Get startedList with your own agent
Get your home in front of millions of buyers by listing it on Zillow.
Learn how to do itSell it yourself
Take full control of how buyers see your home on Zillow by listing For Sale by Owner (FSBO).
List your homeWhat's special
Zillow last checked:
Listing updated:
Listed by:
LeRon Morris Morris 0535765 214-552-8582,
Norel Solutions Real Estate, 214-552-8582
Bought with:
LeRon Morris Morris
Norel Solutions Real Estate,
Source: NTREIS,MLS#: 21063113
Facts & features
Interior
Heating
- None
Cooling
- None
Property
Features
- Fencing: None
Lot
- Size: 10,672 Square Feet
- Features: Acreage, Subdivision
- Residential vegetation: Grassed, Brush
Details
- Parcel number: 00000635287000000
- Zoning description: TREES, BUSHES, STICKS, & DIRT
Community & HOA
Community
- Subdivision: Goldmine 03
HOA
- Has HOA: No
Location
- Region: Dallas
Financial & listing details
- Tax assessed value: $70,000
- Annual tax amount: $1,565
- Date on market: 9/18/2025
- Cumulative days on market: 9 days
- Listing terms: Cash,Conventional
- Exclusions: BUYERS AGENT TO VERIFY SCHOOLS AND TAXES
Price history
| Date | Event | Price |
|---|---|---|
| 9/15/2026 | Listing removed | $409,999 |
Source: NTREIS #21264213 Report a problem | ||
| 8/30/2026 | Price change | $409,999-1.2% |
Source: NTREIS #21264213 Report a problem | ||
| 8/17/2026 | Price change | $415,000-1.2% |
Source: NTREIS #21264213 Report a problem | ||
| 7/4/2026 | Price change | $420,000-2.3% |
Source: NTREIS #21264213 Report a problem | ||
| 6/8/2026 | Price change | $429,999-2.3% |
Source: NTREIS #21264213 Report a problem | ||
| 5/9/2026 | Listed for sale | $439,999+587.5% |
Source: NTREIS #21264213 Report a problem | ||
| 10/1/2025 | Sold | -- |
Source: NTREIS #21063113 Report a problem | ||
| 9/26/2025 | Pending sale | $64,000 |
Source: NTREIS #21063113 Report a problem | ||
| 9/18/2025 | Listed for sale | $64,000+540.6% |
Source: NTREIS #21063113 Report a problem | ||
| 5/11/2009 | Listing removed | $9,990 |
Source: Prudential Real Estate #11088070 Report a problem | ||
| 4/2/2009 | Price change | $9,990-16.7% |
Source: Prudential Real Estate #11088070 Report a problem | ||
| 2/5/2009 | Price change | $11,990-20.1% |
Source: Prudential Real Estate #11088070 Report a problem | ||
| 10/14/2008 | Listed for sale | $15,000 |
Source: Prudential Real Estate #11088070 Report a problem | ||
| 12/9/2004 | Sold | -- |
Source: Public Record Report a problem | ||
Public tax history
| Year | Property taxes | Tax assessment |
|---|---|---|
| 2025 | $1,559 -0.4% | $70,000 |
| 2024 | $1,565 +13.6% | $70,000 +16.7% |
| 2023 | $1,377 -8.6% | $60,000 |
| 2022 | $1,506 +63.1% | $60,000 +71.4% |
| 2021 | $923 +89.1% | $35,000 +94.4% |
| 2020 | $488 -0.8% | $18,000 |
| 2019 | $492 +57.2% | $18,000 +63.6% |
| 2018 | $313 +16.3% | $11,000 +11.1% |
| 2017 | $269 0% | $9,900 |
| 2016 | $269 -0.9% | $9,900 |
| 2015 | $272 | $9,900 |
| 2014 | $272 | $9,900 |
| 2013 | -- | -- |
| 2012 | -- | -- |
| 2011 | -- | -- |
| 2010 | -- | -- |
| 2009 | -- | -- |
| 2008 | -- | -- |
| 2007 | -- | -- |
| 2005 | -- | -- |
| 2004 | -- | -- |
| 2003 | -- | -- |
| 2002 | -- | -- |
| 2001 | -- | -- |
Find assessor info on the county website
Neighborhood: 75241
Nearby homes
- $114,6001 bd1 ba768 sqft5015 Watson Dr, Dallas, TX 75241Off Market

- $136,8002 bd1 ba942 sqft5007 Watson Dr, Dallas, TX 75241Off Market
- $129,2002 bd1 ba841 sqft5019 Watson Dr, Dallas, TX 75241Off Market
- $--4 bd2 ba1.6k sqft2720 56th St, Dallas, TX 75241Sold
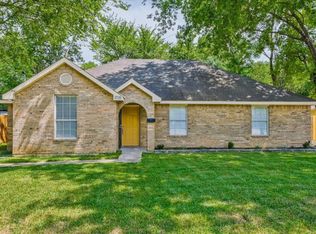
- $114,8002 bd1 ba672 sqft5023 Watson Dr, Dallas, TX 75241Off Market
- $267,2003 bd2 ba1.8k sqft2718 56th St, Dallas, TX 75241Off Market
- $166,4002 bd2 ba1k sqft5027 Watson Dr, Dallas, TX 75241Off Market
- $339,0004 bd3 ba1.8k sqft5031 Watson Dr, Dallas, TX 75241Off Market
Nearby schools
GreatSchools rating
- NAElisha M Pease Elementary SchoolGrades: PK-5Distance: 0.6 mi
- 3/10Dr Frederick Douglass Todd Sr Middle SchoolGrades: 6-8Distance: 0.3 mi
- 4/10South Oak Cliff High SchoolGrades: 9-12Distance: 2.4 mi
Schools provided by the listing agent
- Elementary: Ebby Halliday
- Middle: Dade
- High: Southoakcl
- District: Dallas ISD
Source: NTREIS. This data may not be complete. We recommend contacting the local school district to confirm school assignments for this home.
- Texas
- Dallas County
- Dallas
- 75241
- 5011 Watson Dr
