Skip main navigation
Off market
  • $618,400

    5011 Weatherstone Dr, Greensboro, NC 27406

    6beds
    5,933sqft
    Stick/Site Built
    Built in 2005
    0.31 Acres Lot
    $618,400 Zestimate®
    $104/sqft
    $3,598 Estimated rent

    Home value

    $618,400

    $587,000 - $656,000

    $3,598/mo

    Zestimate® history
    Loading
    Loading...

    Owner options

    List your home for rent

    $3,598/mo

    Rent Zestimate®

    Find your next renter with Zillow Rental Manager. Plus, with online applications, you can quickly screen prospective tenants – for free.

    Learn more

    $3,598/mo

    Rent Zestimate®

    Refinance and save

    $3,737/mo

    Est. payment

    Refinancing to a lower rate could help reduce your monthly payments and save thousands over the life of the loan.

    See today's rates

    $3,737/mo

    Est. payment

    Explore your selling options

    Work with a Zillow partner agent

    Leverage their expertise and Zillow's premium Showcase listings to get your home seen by more buyers.

    Get started

    List with your own agent

    Get your home in front of millions of buyers by listing it on Zillow.

    Learn how to do it

    Sell it yourself

    Take full control of how buyers see your home on Zillow by listing For Sale by Owner (FSBO).

    List your home

    What's special

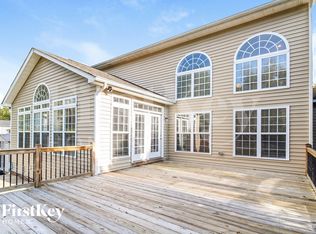
    Luxury & Space in Popular Forest Oaks Area! Built in 2005 & Immaculately updated home 2020. Refinished hardwood floors, all new carpeting, luxury vinyl flooring installed in basement, powder room and master bathroom completely updated. Brick front Home w/6 Bedrooms, 3 Full 1 half Bathrooms, & 2 Garage Spaces! 2 Story Entry Way that follows through into the Family room! Stunning Hardwood Floors, Soaring 22ft Ceilings, & Terrific Floorplan make this Extra Large Home Exactly What You Need! Perfectly Appointed Gourmet Kitchen w/Corian Tops, Large Island, Bar height Seating. Spacious & Sunny Breakfast room Opens to the Multi-Level Deck w/Lighting. Master Suite w/Super Sized Sitting Room, 2 Master Closets, & Spa Like Bath. Finished Walk Out Basement w/Tons of Space- Opens to the Back Patio Overlooking a Lovely Yard. Two Basement Bedroom & Full Bath-Could Make an Excellent In-law Suite! You Will Not Believe the Amount of Storage This Home Has! Two New Trane HVAC 2017! New smart thermostats installed 2020. This home comes with Ring alarm system and smart lock. Room Dimensions Dining Room: 13' x 17' Kitchen: 17'5" x 20' Living Room: 13' x 16'9" Master Bedroom: 16' x 20'5" Bedroom2: 12' x 13' Bedroom3: 13' x 15' Bedroom4: 13' x 17' Bedroom5: 10'6" x 19'2" Great Room: 18' x 26'6" Sunroom: 9'7" x 20' Office: 12'3" x 13' Style 2 Story, Transitional Type Single Family Subdivision Weatherstone - Olde Forest Approx Sq. Ft. 5300 - 6300 Parking Attached Garage Year Built 2005 Middle School Southeast High School Southeast Acreage 0.31 Master BR on Main No Fireplace Yes Sewer Type Public Water Type Community/Subdivision Cooling Central Heating Natural Gas, Forced Warm Air (Replaced in 2017) Interior Features Built-in Shelves, Ceiling Fan(s), Dead Bolt(s), Dryer Connection, Garage Door Opener(s), Spa Tub, Kitchen Island, Laundry Room - Main Level, Pantry, Separate Shower, Solid Surface Counter, Washer Connection, Wet Bar Exterior Features Accent Lighting, Deck, Fenced, Patio, Paved Drive, Exterior Construction Brick, Vinyl Appliances Built-in Microwave Main Level Rooms Half Bath, Living Room, Dining Room, Kitchen, Office, Great Room, Sunroom Upper Level Rooms Master Bedroom, 3-Bedrooms, 2-Full Baths Lower Level Rooms Basement 2-Bedrooms, full bath, Game room, Exercise room, Den

    This property is off market, which means it's not currently listed for sale or rent on Zillow. This may be different from what's available on other websites or public sources.

    Facts & features

    Interior

    Bedrooms & bathrooms
    • Bedrooms: 6
    • Bathrooms: 4
    • Full bathrooms: 3
    • 1/2 bathrooms: 1
    • Main level bathrooms: 1
    Heating
    • Forced air, Gas
    Cooling
    • Central
    Appliances
    • Included: Dishwasher, Garbage disposal, Microwave, Range / Oven, Refrigerator
    Features
    • Vaulted Ceiling(s)
    • Flooring: Tile, Carpet, Hardwood
    • Basement: Finished
    • Has fireplace: Yes
    • Fireplace features: See Remarks
    Interior area
    • Total interior livable area: 5,933 sqft

    Property

    Parking
    • Total spaces: 4
    • Parking features: Garage - Attached, On-street
    Features
    • Exterior features: Vinyl, Brick
    • Has view: Yes
    • View description: Park
    Lot
    • Size: 0.31 Acres
    Details
    • Parcel number: 122571
    • Zoning: residential

    Construction

    Type & style
    • Home type: SingleFamily
    • Property subtype: Stick/Site Built
    Materials
    • Foundation: Footing
    • Roof: Asphalt
    Condition
    • Year built: 2005

    Utilities & green energy

    • Sewer: Public Sewer
    • Water: Public

    Community & HOA

    HOA
    • Has HOA: Yes
    • HOA fee: $30 monthly
    Location
    • Region: Greensboro

    Financial & listing details

    • Price per square foot: $104/sqft
    • Tax assessed value: $493,600
    • Annual tax amount: $4,693

    Price history

    DateEventPrice
    5/28/2021Sold$483,500$81/sqft
    Source: Public Record Report a problem
    1/22/2021Sold$483,500-1.3%
    Source: Triad MLS #1005785 Report a problem
    12/10/2020Pending sale$489,999$83/sqft
    Source: LISTWITHFREEDOM.COM Inc #1005785 Report a problem
    12/7/2020Listed for sale$489,999+22.5%$83/sqft
    Source: LISTWITHFREEDOM.COM Inc #1005785 Report a problem
    8/30/2019Listing removed$400,000$67/sqft
    Source: Owner Report a problem
    6/2/2019Pending sale$400,000$67/sqft
    Source: Owner Report a problem
    6/1/2019Listed for sale$400,000+6.7%$67/sqft
    Source: Owner Report a problem
    10/5/2017Listing removed$2,495
    Source: Owner Report a problem
    9/26/2017Listed for rent$2,495
    Source: Owner Report a problem
    9/23/2017Listing removed$374,900$63/sqft
    Source: Allen Tate Realtors #837715 Report a problem
    8/17/2017Price change$374,900-1.3%$63/sqft
    Source: Allen Tate Realtors #837715 Report a problem
    7/16/2017Price change$379,900-1.3%$64/sqft
    Source: Allen Tate Realtors #837715 Report a problem
    6/10/2017Listed for sale$384,900+4.9%$65/sqft
    Source: Allen Tate Realtors #837715 Report a problem
    10/25/2005Sold$367,000$62/sqft
    Source: Public Record Report a problem

    Public tax history

    YearProperty taxesTax assessment
    2025$4,693 +7.3%$493,600
    2024$4,373 $493,600
    2023$4,373 $493,600
    2022$4,373 +58.4%$493,600 +38.4%
    2021$2,762 +4.4%$356,700
    2018$2,644 -9%$356,700
    2017$2,906 $356,700 -7.8%
    2016$2,906 $386,700
    2015$2,906 -13.6%$386,700
    2014$3,364 $386,700
    2013-- $386,700
    2012-- $386,700 +7.4%
    2011-- $360,200
    2010-- $360,200
    2009-- $360,200
    2008-- $360,200
    2007-- $360,200
    2006-- $360,200
    Find assessor info on the county website

    Neighborhood: Forest Oaks

    Nearby schools

    GreatSchools rating
    Schools provided by the listing agent
    • Elementary: Alamance
    • Middle: Southeast
    • High: Southeast

    Source: The MLS. This data may not be complete. We recommend contacting the local school district to confirm school assignments for this home.

    Get a cash offer in 3 minutes
    Find out how much your home could sell for in as little as 3 minutes with a no-obligation cash offer.
    Estimated market value
    $618,400
    Get a cash offer in 3 minutes
    Find out how much your home could sell for in as little as 3 minutes with a no-obligation cash offer.
    Estimated market value
    $618,400