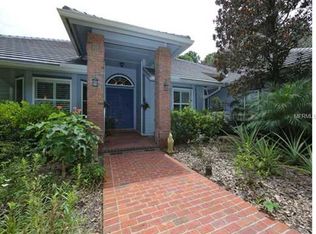
As you turn onto the street in The Meadows known as Windsor Park you immediately feel as if you’re somewhere special, secluded, and unique. At the end of the ½ mile cul de sac sits an exquisite 3,000+ sq ft home on a sprawling one-acre lot surrounded by native vegetation with unparalleled privacy, modern comforts and resort-style living. With an open concept layout, the home boasts soaring ceilings and expansive windows. Step outside to your own private oasis, featuring a 20x40 ft swimming pool and spa, all enclosed by a massive screened in lanai with hurricane shades, a shower and an outdoor grill, perfect for year-round outdoor living and entertaining. Premium amenities include hurricane shades, windows, shutters and a full house backup generator, garage space for three cars, and a brand new metal roof with skylights. The chef’s kitchen features a 7-year-old SubZero refrigerator and double wall oven. Located on this highly private street within The Meadows, residents enjoy a vibrant community with abundant activities in a picturesque, planned unit development. This location offers the perfect blend of tranquility and accessibility: minutes away from the UTC mall, right off I-75 and Benderson Park, and 25 minutes to downtown Sarasota and the gulf beaches. Whether you’re looking for a family friendly home or a personal retreat, this property is a one-of-a-kind find. Come see it today and let your imagination make it your very own. Professional photos coming soon.
Sold for $933,000
$933,000
5011 WINDSOR PARK, SARASOTA, FL 34235
4beds
3,041sqft
Single Family Residence
Built in 1988
1.05 Acres Lot
$883,100 Zestimate®
$307/sqft
$5,388 Estimated rent
Home value
$883,100
$795,000 - $980,000
$5,388/mo
Zestimate® history
Owner options
List your home for rent
$5,388/mo
Rent Zestimate®
Find your next renter with Zillow Rental Manager. Plus, with online applications, you can quickly screen prospective tenants – for free.
$5,388/mo
Rent Zestimate®
Refinance and save
$6,195/mo
Est. payment
Refinancing to a lower rate could help reduce your monthly payments and save thousands over the life of the loan.
$6,195/mo
Est. payment
Explore your selling options
Work with a Zillow partner agent
Leverage their expertise and Zillow's premium Showcase listings to get your home seen by more buyers.
Get startedList with your own agent
Get your home in front of millions of buyers by listing it on Zillow.
Learn how to do itSell it yourself
Take full control of how buyers see your home on Zillow by listing For Sale by Owner (FSBO).
List your homeWhat's special
Modern comfortsPrivate oasisExpansive windowsMassive screened in lanaiUnparalleled privacyOutdoor grillSurrounded by native vegetation
Zillow last checked:
Listing updated:
Listed by:
Connie Lyke Brown PA 941-302-1214,
MICHAEL SAUNDERS & COMPANY 941-951-6660
Bought with:
Fernando Viteri, PA, 3089222
PREMIER SOTHEBY'S INTERNATIONAL REALTY
Source: Stellar MLS,MLS#: A4639964 Originating MLS: Sarasota - Manatee
Originating MLS: Sarasota - Manatee
Facts & features
Interior
Bedrooms & bathrooms
- Bedrooms: 4
- Bathrooms: 3
- Full bathrooms: 2
- 1/2 bathrooms: 1
Rooms
- Room types: Breakfast Room Separate, Den/Library/Office, Family Room, Dining Room, Living Room, Utility Room
Primary bedroom
- Features: Walk-In Closet(s)
- Level: First
- Area: 280 Square Feet
- Dimensions: 14x20
Bedroom 2
- Features: Built-in Closet
- Level: First
- Area: 156 Square Feet
- Dimensions: 12x13
Bedroom 3
- Features: Built-in Closet
- Level: First
- Area: 132 Square Feet
- Dimensions: 11x12
Balcony porch lanai
- Level: First
- Area: 1104 Square Feet
- Dimensions: 48x23
Dinette
- Level: First
- Area: 132 Square Feet
- Dimensions: 11x12
Dining room
- Level: First
- Area: 144 Square Feet
- Dimensions: 12x12
Family room
- Features: Built-In Shelving
- Level: First
- Area: 360 Square Feet
- Dimensions: 18x20
Kitchen
- Level: First
- Area: 169 Square Feet
- Dimensions: 13x13
Laundry
- Level: First
- Area: 45 Square Feet
- Dimensions: 5x9
Living room
- Level: First
- Area: 320 Square Feet
- Dimensions: 20x16
Office
- Features: Built-In Shelving
- Level: First
- Area: 144 Square Feet
- Dimensions: 12x12
Heating
- Central, Electric, Propane, Zoned
Cooling
- Central Air, Zoned
Appliances
- Included: Oven, Cooktop, Dishwasher, Disposal, Dryer, Microwave, Refrigerator, Washer
- Laundry: Inside, Laundry Room
Features
- Built-in Features, Ceiling Fan(s), Dry Bar, High Ceilings, Open Floorplan, Primary Bedroom Main Floor, Solid Surface Counters, Solid Wood Cabinets, Split Bedroom, Thermostat, Vaulted Ceiling(s), Walk-In Closet(s)
- Flooring: Carpet, Ceramic Tile
- Doors: Outdoor Grill, Outdoor Shower, Sliding Doors
- Windows: Blinds, Shutters, Window Treatments, Skylight(s), Hurricane Shutters
- Has fireplace: Yes
- Fireplace features: Family Room
Interior area
- Total structure area: 4,444
- Total interior livable area: 3,041 sqft
Property
Parking
- Total spaces: 3
- Parking features: Garage Door Opener, Garage Faces Side, Golf Cart Garage
- Attached garage spaces: 3
- Details: Garage Dimensions: 21x21
Features
- Levels: One
- Stories: 1
- Patio & porch: Covered, Rear Porch, Screened
- Exterior features: Irrigation System, Outdoor Grill, Outdoor Shower, Private Mailbox, Rain Gutters
- Has private pool: Yes
- Pool features: Gunite, In Ground, Lighting, Outside Bath Access, Screen Enclosure
- Has spa: Yes
- Spa features: Above Ground
- Has view: Yes
- View description: Trees/Woods
Lot
- Size: 1.05 Acres
- Features: Cleared, Cul-De-Sac, Oversized Lot, Private, Street Dead-End
- Residential vegetation: Wooded
Details
- Parcel number: 0017080004
- Zoning: RSF2
- Special conditions: None
Construction
Type & style
- Home type: SingleFamily
- Architectural style: Custom,Florida
- Property subtype: Single Family Residence
Materials
- Cement Siding, Stucco
- Foundation: Slab
- Roof: Metal
Condition
- Completed
- New construction: No
- Year built: 1988
Utilities & green energy
- Sewer: Public Sewer
- Water: Public
- Utilities for property: Cable Available, Electricity Available, Natural Gas Available, Sewer Connected, Street Lights, Underground Utilities, Water Connected
Green energy
- Indoor air quality: HVAC UV/Elec. Filtration
Community & HOA
Community
- Features: Association Recreation - Owned, Clubhouse, Deed Restrictions, Dog Park, Fitness Center, Golf, No Truck/RV/Motorcycle Parking, Park, Playground, Pool, Racquetball, Restaurant, Sidewalks, Tennis Court(s), Wheelchair Access
- Security: Smoke Detector(s)
- Pet fee: $0 monthly
- Subdivision: THE MEADOWS
HOA
- Has HOA: Yes
- Amenities included: Basketball Court, Clubhouse, Fitness Center, Golf Course, Maintenance, Pickleball Court(s), Playground, Pool, Racquetball, Recreation Facilities, Security, Spa/Hot Tub, Tennis Court(s), Trail(s)
- Services included: Security
- HOA fee: $214 monthly
- HOA name: The Meadows
Location
- Region: Sarasota
Financial & listing details
- Price per square foot: $307/sqft
- Tax assessed value: $726,600
- Annual tax amount: $5,696
- Date on market: 2/10/2025
- Cumulative days on market: 3 days
- Listing terms: Cash,Conventional
- Ownership: Fee Simple
- Total actual rent: 0
- Electric utility on property: Yes
- Road surface type: Paved, Asphalt
Price history
| Date | Event | Price |
|---|---|---|
| 5/2/2025 | Sold | $933,000-3.3%$307/sqft |
Source:  Stellar MLS #A4639964 Report a problem Stellar MLS #A4639964 Report a problem | ||
| 2/14/2025 | Pending sale | $965,000$317/sqft |
Source: Stellar MLS #A4639964 Report a problem | ||
| 2/10/2025 | Listed for sale | $965,000+16.4%$317/sqft |
Source: Stellar MLS #A4639964 Report a problem | ||
| 9/16/2005 | Sold | $829,000$273/sqft |
Source: Public Record Report a problem | ||
Public tax history
| Year | Property taxes | Tax assessment |
|---|---|---|
| 2025 | $9,277 +62.8% | $726,600 +58.7% |
| 2024 | $5,697 +3.9% | $457,841 +3% |
| 2023 | $5,485 +1.4% | $444,506 +3% |
| 2022 | $5,410 +2.5% | $431,559 +3% |
| 2021 | $5,279 -0.3% | $418,989 +1.4% |
| 2020 | $5,296 +3.3% | $413,204 +2.3% |
| 2019 | $5,127 | $403,914 +1.9% |
| 2018 | $5,127 +2.2% | $396,383 +2.1% |
| 2017 | $5,017 -2.4% | $388,230 -20.9% |
| 2016 | $5,138 | $491,000 +4.5% |
| 2015 | $5,138 +0.4% | $469,900 +27.3% |
| 2014 | $5,120 +0% | $369,069 |
| 2013 | $5,118 +2.6% | $369,069 +1.7% |
| 2012 | $4,986 +0.2% | $362,900 -1.4% |
| 2011 | $4,978 -11.8% | $368,200 -9.2% |
| 2010 | $5,644 -28.4% | $405,500 -19.6% |
| 2009 | $7,880 | $504,600 -17.2% |
| 2008 | $7,880 -16.7% | $609,200 -15.3% |
| 2007 | $9,457 | $719,400 +0.6% |
| 2006 | -- | $715,100 +61.7% |
| 2005 | -- | $442,349 +3% |
| 2004 | $6,590 -1.1% | $429,465 +1.9% |
| 2003 | $6,666 +1.9% | $421,457 +2.4% |
| 2002 | $6,540 +6.9% | $411,579 +1.6% |
| 2001 | $6,120 +2.6% | $405,097 +3% |
| 2000 | $5,964 | $393,298 |
Find assessor info on the county website
Neighborhood: The Meadows
Nearby homes
- $1,144,2003 bd4 ba4k sqft4987 Windsor Park, Sarasota, FL 34235Off Market
- $1,169,7003 bd4 ba3.9k sqft5000 Windsor Park, Sarasota, FL 34235Off Market

- $1,070,8004 bd4 ba3.2k sqft4979 Windsor Park, Sarasota, FL 34235Off Market

- $1,095,4003 bd3 ba3.3k sqft4930 Windsor Park, Sarasota, FL 34235Off Market
- $1,032,5003 bd1 ba3.1k sqft4900 Windsor Park, Sarasota, FL 34235Off Market
- $1,339,1004 bd4 ba4.9k sqft4951 Windsor Park UNIT 11, Sarasota, FL 34235Off Market
- $1,239,7003 bd3 ba4.1k sqft4840 Windsor Park, Sarasota, FL 34235Off Market
- $757,7003 bd2 ba2.6k sqft4933 Windsor Park, Sarasota, FL 34235Off Market
Nearby schools
GreatSchools rating
- 4/10Emma E. Booker Elementary SchoolGrades: PK-5Distance: 3.8 mi
- 5/10Booker Middle SchoolGrades: 6-8Distance: 3.7 mi
- 3/10Booker High SchoolGrades: 9-12Distance: 4.6 mi
Schools provided by the listing agent
- Elementary: Emma E. Booker Elementary
- Middle: Booker Middle
- High: Booker High
Source: Stellar MLS. This data may not be complete. We recommend contacting the local school district to confirm school assignments for this home.
Get a cash offer in 3 minutes
Find out how much your home could sell for in as little as 3 minutes with a no-obligation cash offer.
Estimated market value
$883,100
Get a cash offer in 3 minutes
Find out how much your home could sell for in as little as 3 minutes with a no-obligation cash offer.
Estimated market value
$883,100
- Florida
- Sarasota County
- Sarasota
- 34235
- The Meadows
- 5011 WINDSOR PARK
Nearby cities
Nearby neighborhoods
Nearby zip codes
Other Sarasota Topics
