Serenely set above the splendid Minnehaha Creek, 5011 Wooddale Lane is a jewel nestled into a darling East Edina neighborhood. Situated on a quiet cul-de-sac that is surrounded by Minnehaha Creek and just a short walk to 50th and France and the Edina Country Club. This classic brick two story home greets you with copper accents and second story balconies. The home is filled with timeless updates and traditional. charm. Gorgeous Creek views from many rooms in the home as well as a story book setting from your raised deck and paver patio. The primary suite includes a 3/4 bath and balcony access. Three additional bedrooms on the upper-level round out the very functional second story. Newly refinished hardwood floors throughout the main floor, furnace replaced in 2023, new water heater in 2025, epoxied garage floor, and many more improvements. Additionally, the Creek bank has been planted with low maintenance native plants for shoreline preservation.
Closed
$1,241,000
5011 Wooddale Ln, Edina, MN 55424
4beds
3,224sqft
Single Family Residence
Built in 1941
0.28 Acres Lot
$1,267,700 Zestimate®
$385/sqft
$4,277 Estimated rent
Home value
$1,267,700
$1.17M - $1.38M
$4,277/mo
Zestimate® history
Owner options
List your home for rent
$4,277/mo
Rent Zestimate®
Find your next renter with Zillow Rental Manager. Plus, with online applications, you can quickly screen prospective tenants – for free.
$4,277/mo
Rent Zestimate®
Refinance and save
$6,457/mo
Est. payment
Refinancing to a lower rate could help reduce your monthly payments and save thousands over the life of the loan.
$6,457/mo
Est. payment
Explore your selling options
Work with a Zillow partner agent
Leverage their expertise and Zillow's premium Showcase listings to get your home seen by more buyers.
Get startedList with your own agent
Get your home in front of millions of buyers by listing it on Zillow.
Learn how to do itSell it yourself
Take full control of how buyers see your home on Zillow by listing For Sale by Owner (FSBO).
List your homeWhat's special
Refinished hardwood floorsSurrounded by minnehaha creekGorgeous creek viewsCopper accentsSecond story balconiesRaised deckPaver patio
Zillow last checked:
Listing updated:
Listed by:
Jill L Gordon 612-270-6332,
Lakes Sotheby's International Realty
Bought with:
J.J. Korman
Korman Realty
Source: NorthstarMLS as distributed by MLS GRID,MLS#: 6739702
Facts & features
Interior
Bedrooms & bathrooms
- Bedrooms: 4
- Bathrooms: 3
- Full bathrooms: 1
- 3/4 bathrooms: 1
- 1/2 bathrooms: 1
Bedroom
- Level: Upper
- Area: 220 Square Feet
- Dimensions: 20x11
Bedroom 2
- Level: Upper
- Area: 143 Square Feet
- Dimensions: 13x11
Bedroom 3
- Level: Upper
- Area: 156 Square Feet
- Dimensions: 13x12
Bedroom 4
- Level: Upper
- Area: 144 Square Feet
- Dimensions: 12x12
Deck
- Level: Main
- Area: 64 Square Feet
- Dimensions: 08x08
Dining room
- Level: Main
- Area: 156 Square Feet
- Dimensions: 13x12
Family room
- Level: Lower
- Area: 210 Square Feet
- Dimensions: 15x14
Game room
- Level: Lower
- Area: 120 Square Feet
- Dimensions: 12x10
Kitchen
- Level: Main
- Area: 112 Square Feet
- Dimensions: 14x08
Living room
- Level: Main
- Area: 360 Square Feet
- Dimensions: 24x15
Other
- Level: Main
- Area: 48 Square Feet
- Dimensions: 08x06
Patio
- Level: Main
- Area: 170 Square Feet
- Dimensions: 17x10
Sun room
- Level: Main
- Area: 243 Square Feet
- Dimensions: 27x09
Heating
- Forced Air, Radiator
Cooling
- Central Air
Appliances
- Included: Dishwasher, Disposal, Dryer, Exhaust Fan, Humidifier, Gas Water Heater, Microwave, Range, Washer, Water Softener Owned
- Laundry: Lower Level
Features
- Basement: Daylight,Drain Tiled,Finished,Full,Sump Pump
- Number of fireplaces: 2
- Fireplace features: Family Room, Living Room, Wood Burning
Interior area
- Total structure area: 3,224
- Total interior livable area: 3,224 sqft
- Finished area above ground: 2,361
- Finished area below ground: 863
Property
Parking
- Total spaces: 2
- Parking features: Attached, Concrete
- Attached garage spaces: 2
Accessibility
- Accessibility features: None
Features
- Levels: Two
- Stories: 2
- Patio & porch: Composite Decking, Deck, Patio
- Pool features: None
- Waterfront features: Creek/Stream
Lot
- Size: 0.28 Acres
- Dimensions: 95 x 105 x 116 x 170
- Features: Accessible Shoreline, Near Public Transit, Tree Coverage - Medium
Details
- Foundation area: 1248
- Parcel number: 1802824420094
- Zoning description: Residential-Single Family
Construction
Type & style
- Home type: SingleFamily
- Property subtype: Single Family Residence
Materials
- Roof: Asphalt,Flat,Rubber
Condition
- New construction: No
- Year built: 1941
Utilities & green energy
- Gas: Natural Gas
- Sewer: City Sewer/Connected
- Water: City Water/Connected
Community & HOA
Community
- Subdivision: Country Club Dist Wooddale Sec
HOA
- Has HOA: No
Location
- Region: Edina
Financial & listing details
- Price per square foot: $385/sqft
- Tax assessed value: $1,238,800
- Annual tax amount: $16,995
- Date on market: 9/12/2025
- Cumulative days on market: 66 days
- Road surface type: Paved
Price history
| Date | Event | Price |
|---|---|---|
| 10/30/2025 | Sold | $1,241,000-8.1%$385/sqft |
Source:  NorthstarMLS as distributed by MLS GRID #6739702 Report a problem NorthstarMLS as distributed by MLS GRID #6739702 Report a problem | ||
| 10/14/2025 | Pending sale | $1,350,000$419/sqft |
Source: NorthstarMLS as distributed by MLS GRID #6739702 Report a problem | ||
| 9/12/2025 | Listed for sale | $1,350,000-9.7%$419/sqft |
Source: NorthstarMLS as distributed by MLS GRID #6739702 Report a problem | ||
| 6/16/2025 | Listing removed | $1,495,000$464/sqft |
Source: NorthstarMLS as distributed by MLS GRID #6704370 Report a problem | ||
| 5/13/2025 | Listed for sale | $1,495,000+26.2%$464/sqft |
Source: NorthstarMLS as distributed by MLS GRID #6704370 Report a problem | ||
| 9/8/2006 | Sold | $1,185,000+139.4%$368/sqft |
Source: Public Record Report a problem | ||
| 12/19/1997 | Sold | $495,000$154/sqft |
Source: Public Record Report a problem | ||
Public tax history
| Year | Property taxes | Tax assessment |
|---|---|---|
| 2025 | $16,995 +5% | $1,238,800 +2.6% |
| 2024 | $16,181 +7% | $1,207,700 +0.3% |
| 2023 | $15,129 +10.4% | $1,204,100 +7.3% |
| 2022 | $13,703 -0.5% | $1,121,700 +15.9% |
| 2021 | $13,765 -3% | $967,600 -0.2% |
| 2020 | $14,186 +3.1% | $969,300 -1.1% |
| 2019 | $13,765 -3% | $979,900 +0.9% |
| 2018 | $14,186 +8.8% | $971,200 +12.3% |
| 2017 | $13,036 +0.8% | $865,000 +1.3% |
| 2016 | $12,927 -0.2% | $854,200 -20% |
| 2015 | $12,948 -18.5% | $1,067,800 +15.3% |
| 2014 | $15,896 +12.9% | $925,800 |
| 2013 | $14,074 -10.3% | $925,800 -11.4% |
| 2012 | $15,698 +9.8% | $1,044,800 |
| 2011 | $14,292 +8.3% | $1,044,800 |
| 2010 | $13,191 +8.7% | $1,044,800 +3.8% |
| 2009 | $12,137 +24.6% | $1,006,900 +28% |
| 2006 | $9,743 +9.1% | $786,900 +15% |
| 2005 | $8,931 +8.2% | $684,300 +15% |
| 2004 | $8,255 +6.3% | $595,100 +12% |
| 2002 | $7,763 -26.5% | $531,400 |
| 2001 | $10,568 | -- |
Find assessor info on the county website
Neighborhood: Arden Park
Nearby homes
- $1,693,4004 bd3 ba2.3k sqft5013 Wooddale Ln, Edina, MN 55424Off Market
- $944,0004 bd3 ba3k sqft5009 Wooddale Ln, Edina, MN 55424Sold
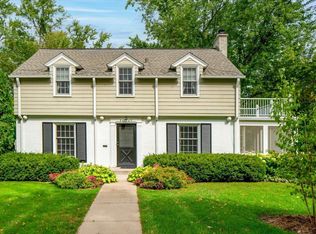
- $1,310,800-- bd-- ba-- sqft4439 W 50th St, Edina, MN 55424Off Market
- $2,721,7005 bd7 ba6.5k sqft5027 Wooddale Ln, Edina, MN 55424Off Market
- $1,425,7005 bd5 ba2.9k sqft5029 Wooddale Ln, Edina, MN 55424Off Market
- $2,195,5005 bd3 ba2.2k sqft5015 Wooddale Ln, Edina, MN 55424Off Market
- $1,903,5004 bd4 ba2.8k sqft5023 Wooddale Ln, Edina, MN 55424Off Market
- $2,325,1005 bd5 ba4.3k sqft5105 Wooddale Ave, Edina, MN 55424Off Market
Nearby schools
GreatSchools rating
- 9/10Concord Elementary SchoolGrades: K-5Distance: 1.1 mi
- 9/10South View Middle SchoolGrades: 6-8Distance: 0.9 mi
- 10/10Edina Senior High SchoolGrades: 9-12Distance: 2.8 mi
Get a cash offer in 3 minutes
Find out how much your home could sell for in as little as 3 minutes with a no-obligation cash offer.
Estimated market value
$1,267,700
Get a cash offer in 3 minutes
Find out how much your home could sell for in as little as 3 minutes with a no-obligation cash offer.
Estimated market value
$1,267,700
- Minnesota
- Hennepin County
- Edina
- 55424
- Arden Park
- 5011 Wooddale Ln
Nearby cities
Nearby neighborhoods
Nearby zip codes
Other Edina Topics
