Welcome to the highly sought after neighborhood of Woodside, conveniently located about 20 minutes from Manhattan. From its inviting Front Porch, this One-Family Brick Home has on the First Floor, Spacious Living Room with Hard-wood Floors (under carpet) and High Ceiling, Formal Dining Room, Eat-in-Kitchen. The 2nd Floor has Primary Bedroom, Two Additional Bedrooms and Full Hall Bathroom. Access to Roof through closet. The Lower Level has Full Basement with Large Room; Ample Storage, Two Egress Doors which leads to the Garage and Backyard, Laundry Room, Utilities. One Car Attached Garage/Ample Parking for One Car in Driveway! Location, Location, Location: 20 Minute Commute to Manhattan/ Access to Highways/ Transportation/ Buses/ #7 Train/ Shopping/ Restaurants/ Schools/Parks., Additional information: Separate Hotwater Heater:YES
Sold for $960,000
$960,000
50-12 44th Street, Woodside, NY 11377
3beds
1,865sqft
Single Family Residence, Residential
Built in 1945
2,090 Square Feet Lot
$1,269,800 Zestimate®
$515/sqft
$4,505 Estimated rent
Home value
$1,269,800
$1.14M - $1.41M
$4,505/mo
Zestimate® history
Owner options
List your home for rent
$4,505/mo
Rent Zestimate®
Find your next renter with Zillow Rental Manager. Plus, with online applications, you can quickly screen prospective tenants – for free.
$4,505/mo
Rent Zestimate®
Refinance and save
$6,254/mo
Est. payment
Refinancing to a lower rate could help reduce your monthly payments and save thousands over the life of the loan.
$6,254/mo
Est. payment
Explore your selling options
Work with a Zillow partner agent
Leverage their expertise and Zillow's premium Showcase listings to get your home seen by more buyers.
Get startedList with your own agent
Get your home in front of millions of buyers by listing it on Zillow.
Learn how to do itSell it yourself
Take full control of how buyers see your home on Zillow by listing For Sale by Owner (FSBO).
List your homeWhat's special
Zillow last checked:
Listing updated:
Listed by:
Marie C. Grant CBR E-PRO 516-524-2781,
Signature Premier Properties 516-741-4333
Bought with:
Marie C. Grant CBR E-PRO, 40GR1177545
Signature Premier Properties
Source: OneKey® MLS as distributed by MLS GRID,MLS#: L3534486
Facts & features
Interior
Bedrooms & bathrooms
- Bedrooms: 3
- Bathrooms: 2
- Full bathrooms: 2
Primary bedroom
- Description: Primary Bedroom with 2 Closets, Hardwood Floors
- Level: Second
Bedroom 1
- Description: Bedroom
- Level: Second
Bedroom 1
- Description: Bedroom
- Level: Second
Bathroom 1
- Description: Full Hall Bathroom
- Level: Second
Other
- Description: Front Porch
- Level: First
Other
- Description: Room, Laundry, Full Bathroom, Two Egress Doors, Utilities
- Level: Basement
Dining room
- Description: Formal Dining Room with Hardwood Floors under carpet
- Level: First
Kitchen
- Description: Eat-in-Kitchen, Open to Dining Room
- Level: First
Living room
- Description: Living Room with Hardwood Floors under carpet
- Level: First
Heating
- Hot Water
Cooling
- None
Appliances
- Included: Gas Water Heater
Features
- Cathedral Ceiling(s), Eat-in Kitchen, Formal Dining, Pantry
- Flooring: Carpet, Hardwood
- Basement: Full,Walk-Out Access
- Attic: None
Interior area
- Total structure area: 1,865
- Total interior livable area: 1,865 sqft
Property
Parking
- Parking features: Attached, Driveway, Private, Storage
- Has uncovered spaces: Yes
Features
- Levels: Three Or More
Lot
- Size: 2,090 Square Feet
- Dimensions: 22 x 95
- Features: Near Public Transit, Near School, Near Shops
Details
- Parcel number: 022930039
Construction
Type & style
- Home type: SingleFamily
- Architectural style: Colonial
- Property subtype: Single Family Residence, Residential
Materials
- Brick
Condition
- Year built: 1945
Utilities & green energy
- Sewer: Public Sewer
- Water: Public
- Utilities for property: Trash Collection Public
Community & HOA
HOA
- Has HOA: No
- Amenities included: Park
Location
- Region: Woodside
Financial & listing details
- Price per square foot: $515/sqft
- Tax assessed value: $1,172,000
- Annual tax amount: $9,500
- Date on market: 11/21/2024
- Listing agreement: Exclusive Right To Lease
Price history
| Date | Event | Price |
|---|---|---|
| 6/20/2024 | Sold | $960,000-3.5%$515/sqft |
Source:  OneKey® MLS as distributed by MLS GRID #L3534486 Report a problem OneKey® MLS as distributed by MLS GRID #L3534486 Report a problem | ||
| 4/22/2024 | Pending sale | $995,000$534/sqft |
Source: OneKey® MLS as distributed by MLS GRID #3534486 Report a problem | ||
| 2/29/2024 | Listed for sale | $995,000$534/sqft |
Source: OneKey® MLS as distributed by MLS GRID #3534486 Report a problem | ||
Public tax history
| Year | Property taxes | Tax assessment |
|---|---|---|
| 2025 | -- | $70,320 +8.6% |
| 2024 | -- | $64,740 -9.5% |
| 2023 | -- | $71,520 +0.1% |
| 2022 | -- | $71,460 +0.7% |
| 2021 | -- | $70,980 -9% |
| 2020 | $7,073 +2.4% | $78,000 +16.8% |
| 2019 | $6,908 +2.4% | $66,780 +107.1% |
| 2018 | $6,746 +8.7% | $32,246 +5.9% |
| 2017 | $6,208 +15.6% | $30,456 +4.9% |
| 2016 | $5,371 | $29,020 +0% |
| 2015 | $5,371 +65.5% | $29,012 +2.3% |
| 2014 | $3,246 | $28,365 +5.6% |
| 2013 | -- | $26,872 +5.9% |
| 2012 | -- | $25,380 +4.9% |
| 2011 | -- | $24,184 +0% |
| 2010 | -- | $24,177 +2.3% |
| 2009 | -- | $23,638 +5.6% |
| 2008 | -- | $22,394 |
Find assessor info on the county website
Neighborhood: Sunnyside
Nearby homes
- $1,133,000-- bd-- ba1.2k sqft5010 44th St, Woodside, NY 11377Off Market
- $1,026,6003 bd2 ba1.2k sqft5008 44th St, Woodside, NY 11377Off Market
- $1,072,6003 bd2 ba1.2k sqft5004 44th St, Woodside, NY 11377Off Market
- $--2 bd1 ba603 sqft50-12 44th St #2, Woodside, NY 11377Off Market
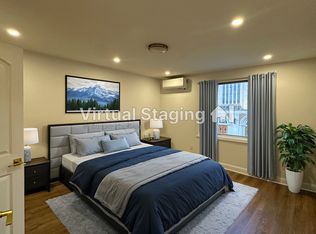
- $842,2002 bd1 ba1k sqft5018 44th St, Woodside, NY 11377Off Market
- $979,8002 bd2 ba1.2k sqft50-06 44th St, Flushing, NY 11377Off Market
- $1,306,800-- bd-- ba2k sqft5016 Celtic Ave, Flushing, NY 11377Off Market
- $1,373,200-- bd-- ba2k sqft50-18 Celtic Ave, Woodside, NY 11377Off Market
Nearby schools
GreatSchools rating
- 8/10Ps 199 Maurice A FitzgeraldGrades: K-5Distance: 0.3 mi
- 4/10Is 125 Thomas J Mccann WoodsideGrades: 6-8Distance: 0.3 mi
- 3/10Queens Technical High SchoolGrades: 9-12Distance: 0.5 mi
Schools provided by the listing agent
- Middle: Is 125 Thomas J Mccann Woodside
- High: William Cullen Bryant High School
Source: OneKey® MLS as distributed by MLS GRID. This data may not be complete. We recommend contacting the local school district to confirm school assignments for this home.
