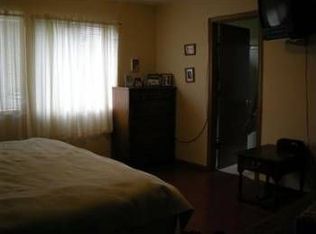
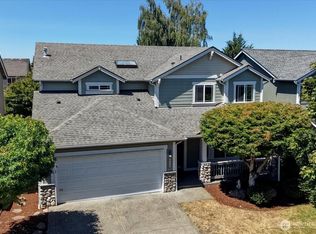
Beautifully updated kitchen & bathrooms with new flooring, lighting and paint throughout. Light and bright with vaulted ceilings and large windows. This home offers 4 bedrooms, 3 full baths and spacious living room and HUGE great room downstairs. Kitchen features new quartz countertops, beautiful tile backsplash w/ an abundance of counterspace & storage. Equipped w/ single bowl undermount farmhouse sink, SS appliances & LARGE 4 person kitchen bar. Dining area overlooks private back deck. Master suite offers dual vanity, oversized soaking tub & walk-in closet. Downstairs offers 2 additional bedrooms, full bath & great room featuring tile surround gas FP. Oversized 2 car garage w shop area. New roof in 2019. Close to local shopping & parks.
Pre-foreclosure
Est. $556,700
5012 47th Ave SE, Lacey, WA 98503
4beds
2,034sqft
SingleFamily
Built in 1995
0.26 Acres Lot
$556,700 Zestimate®
$274/sqft
$-- HOA
Overview
- 65 days
- 28
- 1
Facts & features
Interior
Bedrooms & bathrooms
- Bedrooms: 4
- Bathrooms: 3
- Full bathrooms: 3
Heating
- Forced air, Gas
Cooling
- None
Features
- Flooring: Laminate
- Has fireplace: Yes
Interior area
- Total interior livable area: 2,034 sqft
Property
Parking
- Parking features: Garage - Attached
Features
- Exterior features: Other
- Has view: Yes
- View description: yes
Lot
- Size: 0.26 Acres
Details
- Parcel number: 67840001500
Construction
Type & style
- Home type: SingleFamily
Materials
- Foundation: Concrete
- Roof: Composition
Condition
- Year built: 1995
Community & HOA
Location
- Region: Lacey
Financial & listing details
- Price per square foot: $274/sqft
- Tax assessed value: $517,000
- Annual tax amount: $5,360
Foreclosure details
Estimated market value
$556,700
$529,000 - $585,000
$3,009/mo
Price history
| Date | Event | Price |
|---|---|---|
| 7/28/2021 | Sold | $475,000+1.1%$234/sqft |
Source:  NWMLS as distributed by MLS GRID #1798250 Report a problem NWMLS as distributed by MLS GRID #1798250 Report a problem | ||
| 6/27/2021 | Pending sale | $469,950$231/sqft |
Source: NWMLS as distributed by MLS GRID #1798250 Report a problem | ||
| 6/25/2021 | Listed for sale | $469,950+46.9%$231/sqft |
Source: NWMLS as distributed by MLS GRID #1798250 Report a problem | ||
| 3/8/2019 | Sold | $320,000+121%$157/sqft |
Source: NWMLS as distributed by MLS GRID #1407008 Report a problem | ||
| 3/3/1995 | Sold | $144,800$71/sqft |
Source: Public Record Report a problem | ||
Public tax history
| Year | Property taxes | Tax assessment |
|---|---|---|
| 2025 | $5,360 +1.5% | $517,000 +1.8% |
| 2024 | $5,279 +16.1% | $508,100 +6.9% |
| 2023 | $4,546 +0.2% | $475,400 -0.3% |
| 2022 | $4,536 +0.8% | $476,600 +23.2% |
| 2021 | $4,499 +12.8% | $386,700 +21.1% |
| 2020 | $3,987 +18.8% | $319,200 +6% |
| 2019 | $3,356 -10.7% | $301,000 -1.9% |
| 2018 | $3,759 +25.9% | $306,900 +19.6% |
| 2017 | $2,987 | $256,550 +9.6% |
| 2016 | $2,987 | $234,050 +2.4% |
| 2014 | $2,987 | $228,500 +18.8% |
| 2013 | -- | $192,300 |
| 2012 | $2,672 | -- |
| 2011 | -- | -- |
| 2010 | -- | -- |
| 2009 | $2,679 | -- |
| 2008 | -- | -- |
| 2007 | $2,686 -24.8% | -- |
| 2006 | $3,570 +52.6% | -- |
| 2005 | $2,339 | -- |
| 2004 | -- | -- |
| 2002 | -- | -- |
| 2001 | $2,282 +1.6% | $150,800 +5.7% |
| 2000 | $2,246 | $142,700 |
Find assessor info on the county website
Monthly payment
Climate risks
Neighborhood: 98503
Nearby schools
Schools provided by the listing agent
- Elementary: Chambers Prairie El
- Middle: Komachin Mid
- High: Timberline High
- District: North Thurston
Source: The MLS. This data may not be complete. We recommend contacting the local school district to confirm school assignments for this home.

Similar homes
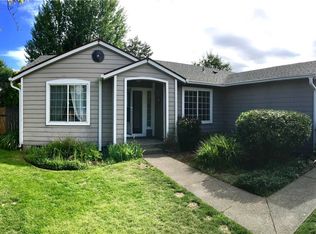
- $549,9004 bd3 ba2.3k sqft5104 41st Avenue SE, Lacey, WA 98503Active
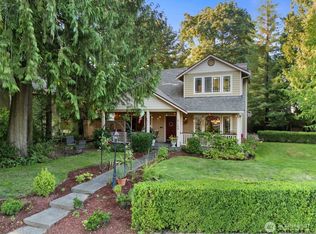 MLS ID #2571409, Joe S Symonette. NWMLS as distributed by MLS GRID
 - $520,0003 bd3 ba1.7k sqft5328 Stikes Court SE, Lacey, WA 98503Active
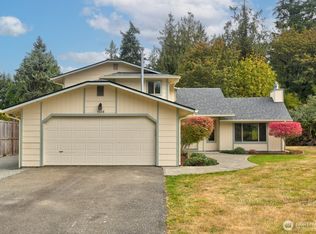 MLS ID #2586991, Scott Lambert. NWMLS as distributed by MLS GRID
 - $549,9003 bd3 ba2k sqftPark Place Div 1, Lacey, WA 98503Active
 MLS ID #2559316, Paul Oczkewicz. NWMLS as distributed by MLS GRID
 - $589,5004 bd3 ba2.3k sqftStonegate At Avonlea #2, Lacey, WA 98503Active
 MLS ID #2554782, Albert M Santos. NWMLS as distributed by MLS GRID
