Skip main navigation
Sold for $475,000
  • $475,000

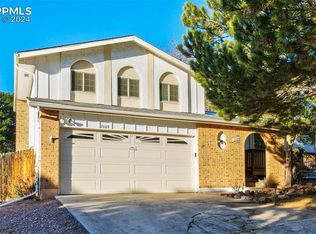
    5012 Alteza Dr, Colorado Springs, CO 80917

    4beds
    2,575sqft
    Single Family Residence
    Built in 1969
    0.33 Acres Lot
    $474,900 Zestimate®
    $184/sqft
    $2,583 Estimated rent

    Home value

    $474,900

    $451,000 - $499,000

    $2,583/mo

    Zestimate® history
    Loading
    Loading...

    Owner options

    List your home for rent

    $2,583/mo

    Rent Zestimate®

    Find your next renter with Zillow Rental Manager. Plus, with online applications, you can quickly screen prospective tenants – for free.

    Learn more

    $2,583/mo

    Rent Zestimate®

    Refinance and save

    $2,793/mo

    Est. payment

    Refinancing to a lower rate could help reduce your monthly payments and save thousands over the life of the loan.

    See today's rates

    $2,793/mo

    Est. payment

    Explore your selling options

    Work with a Zillow partner agent

    Leverage their expertise and Zillow's premium Showcase listings to get your home seen by more buyers.

    Get started

    List with your own agent

    Get your home in front of millions of buyers by listing it on Zillow.

    Learn how to do it

    Sell it yourself

    Take full control of how buyers see your home on Zillow by listing For Sale by Owner (FSBO).

    List your home

    What's special

    Abundant built-in custom shelvingQuiet tree-lined streetGorgeous contemporary wire railingsAll new light fixturesMostly new flooringUpgraded samsung stainless appliancesStylish stainless vent hood
    Welcome to this fabulously remodeled former model home on a 1/3 acre lot! You'll love the new modern look of this lovely home with its wide-open designer kitchen, living/dining room that is filled with light! Gorgeous contemporary wire railings lead you from the 2 story entry into the spacious main level that walks out to a huge composite deck overlooking the large back yard. The kitchen is HGTV ready with the L-shaped island with bar seating and gleaming quartz countertops. The upgraded Samsung stainless appliances include a dual-fuel and convection dual-fuel (gas range with griddle, electric oven) has an energy saving "flex" oven that allows you to use upper section alone for small items, or the entire oven for those turkey or ham dinners! Check out the cabinet system for surprising and handy upgrades. The stylish stainless vent hood and easy-clean glass backsplash elevate the design to bespoke quality. (Yes, the floating shelves are included!) All new light fixtures & mostly new flooring grace the entire home. Top-down, bottom-up shades also allow light, energy conservation and full privacy simultaneously. The attractive mirrored sideboard in the dining area is also included! The primary suite is graced by a remodeled ensuite bath with marble vanity. Downstairs, you'll be blown away by the HUGE rec room with with travertine tile, engineered wood floors, abundant built-in custom shelving and a bar (back mirror included). It is so spacious it will accommodate large gatherings. There's also a new water heater & furnace, and extra storage. There are two spacious driveways, with space even for trailers, boats, and RV's (check covenants!), and even a double wide gate into the back yard to get whatever you need back there! And there's more-Class IV roof with 5 year cert, NO HOA; quiet tree-lined street to close parks, schools & to the Powers entertainment/dining/shopping corridor; a short drive to Peterson in a low-tax area! Hurry-this one won't last!

    Zillow last checked:

    Listing updated:

    Listed by:

    Terry Naber CDPE CRS LHP MRP SFR SRES 719-491-8966,

    REMAX PROPERTIES

    Bought with:

    Patrick Manchester

    Manchester Properties, LLC

    Source: elevateMLS,MLS#: 2067762MLS Logo

    Facts & features

    Interior

    Bedrooms & bathrooms
    • Bedrooms: 4
    • Bathrooms: 3
    • Full bathrooms: 1
    • 3/4 bathrooms: 2
    Other
    • Level: Upper
    • Area: 182 Square Feet
    • Dimensions: 13 x 14
    Heating
    • Forced Air
    Cooling
    • Ceiling Fan(s), Central Air
    Appliances
    • Included: 220v in Kitchen, Dishwasher, Disposal, Exhaust Fan, Range, Refrigerator
    • Laundry: Electric Hook-up
    Features
    • Breakfast Bar, Pantry
    • Flooring: Stone, Wood Laminate, Luxury Vinyl
    • Windows: Window Coverings
    • Has basement: No
    • Number of fireplaces: 1
    • Fireplace features: One
    Interior area
    • Total structure area: 2,575
    • Total interior livable area: 2,575 sqft
    • Finished area above ground: 2,575
    • Finished area below ground: 0

    Property

    Parking
    • Total spaces: 2
    • Parking features: Attached, Garage Door Opener, Concrete Driveway, RV Access/Parking
    • Attached garage spaces: 2
    Features
    • Levels: Bi-level
    • Patio & porch: Composite
    • Fencing: Back Yard
    Lot
    • Size: 0.33 Acres
    • Features: Level, Wooded, Front Landscaped
    Details
    • Additional structures: Storage
    • Parcel number: 6336301022

    Construction

    Type & style
    • Home type: SingleFamily
    • Property subtype: Single Family Residence
    Materials
    • Brick, Masonite, Frame
    • Foundation: Slab
    • Roof: Composite Shingle
    Condition
    • Existing Home
    • New construction: No
    • Year built: 1969

    Utilities & green energy

    • Water: Municipal
    • Utilities for property: Electricity Connected, Natural Gas Connected

    Community & HOA

    Location
    • Region: Colorado Springs

    Financial & listing details

    • Price per square foot: $184/sqft
    • Tax assessed value: $454,684
    • Annual tax amount: $1,586
    • Date on market: 7/31/2026
    • Listing terms: Cash,Conventional,FHA,VA Loan
    • Electric utility on property: Yes

    Price history

    DateEventPrice
    8/28/2026Sold$475,000$184/sqft
    Source: elevateMLS #2067762 Report a problem
    8/10/2026Pending sale$475,000$184/sqft
    Source: elevateMLS #2067762 Report a problem
    8/2/2026Contingent$475,000$184/sqft
    Source: elevateMLS #2067762 Report a problem
    7/31/2026Listed for sale$475,000+173%$184/sqft
    Source: elevateMLS #2067762 Report a problem
    7/6/2000Sold$174,000+20%$68/sqft
    Source: Public Record Report a problem
    5/20/1998Sold$145,000$56/sqft
    Source: Public Record Report a problem

    Public tax history

    YearProperty taxesTax assessment
    2025$1,540 +8.1%$32,050 -0.3%
    2024$1,425 -0.5%$32,150
    2023$1,432 -1.6%$32,150 +25.6%
    2022$1,456 $25,590 +3.7%
    2021-- $24,670 +15.3%
    2020$1,452 +0.5%$21,400
    2019$1,445 +13.2%$21,400 +16.6%
    2018$1,276 -5.3%$18,360
    2017$1,347 +5.6%$18,360 +7.2%
    2016$1,276 +28.6%$17,120
    2015$992 +4.1%$17,120 +8%
    2014$954 $15,850
    2013-- --
    2012-- $16,340
    2011$1,048 $16,340 -8%
    2010-- $17,760
    2009-- $17,760 +3%
    2008-- $17,240
    2006-- $17,240 +18%
    2004-- $14,610
    2003$868 +3.7%$14,610 -4.2%
    2002$836 +5.1%$15,250 +11.2%
    2001$796 $13,710
    Find assessor info on the county website

    Neighborhood: East Colorado Springs

    Nearby schools

    GreatSchools rating
    Schools provided by the listing agent
    • Elementary: Madison
    • High: Mitchell
    • District: Colorado Springs 11

    Source: elevateMLS. This data may not be complete. We recommend contacting the local school district to confirm school assignments for this home.

    Get a cash offer in 3 minutes
    Find out how much your home could sell for in as little as 3 minutes with a no-obligation cash offer.
    Estimated market value
    $474,900
    Get a cash offer in 3 minutes
    Find out how much your home could sell for in as little as 3 minutes with a no-obligation cash offer.
    Estimated market value
    $474,900