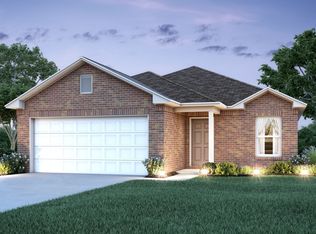
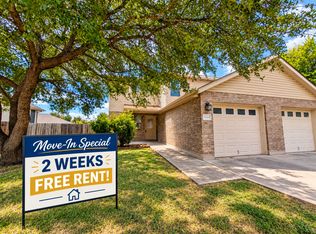
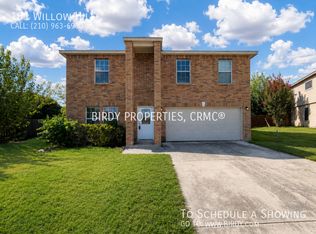
MOVE-IN SPECIAL - 2 WEEKS FREE RENT! Welcome home to this move-in ready two-story home located in the desirable Parkland subdivision! This well-designed home offers 3 bedrooms, 2.5 bathrooms, and a versatile floor plan that's perfect for comfortable everyday living. The main level features a spacious living and dining room combination, creating an open and inviting space for relaxing or entertaining. The kitchen is equipped with granite countertops, a breakfast bar, stainless steel appliances, gas cooking, and plenty of cabinet and countertop space. Upstairs, you'll find a generous second living area that can easily serve as a game room, media room, or family room. The private primary suite features a ceiling fan, a walk-in closet, and an ensuite bathroom with a double vanity and walk-in shower. Two additional spacious bedrooms share a full bathroom with a tub/shower combination and an extended vanity offering extra counter space. Step outside to enjoy the large, privacy-fenced backyard, providing plenty of room for outdoor entertaining, pets, or simply relaxing. Conveniently located with easy access to IH-35, this home is just minutes from shopping, restaurants, schools, and everything New Braunfels, San Antonio, and the surrounding areas have to offer.
House for rent
Singlefamily
Available now
Air conditioner, central air
Dryer connection laundry
Garage parking
Central, natural gas
What's special
Gas cookingStainless steel appliancesVersatile floor planWalk-in closetTwo additional spacious bedroomsBreakfast barPrivate primary suite
- 52 days |
- -- |
- -- |
Zillow last checked:
Listing updated:
Travel times

Let’s turn your rent into credit progress
Build credit history with every on-time payment and get credit for the payment you’re already making.
Facts & features
Interior
Bedrooms & bathrooms
- Bedrooms: 3
- Bathrooms: 3
- Full bathrooms: 2
- 1/2 bathrooms: 1
Heating
- Central, Natural Gas
Cooling
- Air Conditioner, Central Air
Appliances
- Included: Dishwasher, Garbage Disposal, Gas Water Heater, Microwave Oven, Refrigerator, Stove, Stove/Range
- Laundry: Dryer Connection, Hookups, Laundry Room, Upper Level, Washer Hookup
Features
- Bar, Breakfast Bar, Cable TV Available, Ceiling Fan(s), Chandelier, High Ceilings, High Speed Internet, Living/Dining Room Combo, Open Floorplan, Pantry, Two Living Area, Utility Room Inside, Walk In Closet, Walk-In Closet(s), Walk-In Pantry
- Flooring: Carpet, Laminate
Interior area
- Total interior livable area: 2,100 sqft
Property
Parking
- Parking features: Garage
- Has garage: Yes
- Details: Contact manager
Features
- Stories: 2
- Exterior features: Jogging Path, Living/Dining Room Combo, Playground, Private Garbage Service, Two Living Area, Utility Room Inside
- Pool features: Contact manager
Details
- Additional structures: Garage(s)
Construction
Type & style
- Home type: SingleFamily
- Property subtype: SingleFamily
Materials
- Roof: Composition
Condition
- Year built: 2024
Utilities & green energy
- Utilities for property: Cable Connected
Community & HOA
Community
- Features: Playground
Location
- Region: Marion
Financial & listing details
- Lease term: Max # of Months (12),Min # of Months (12)
Nearby apartments for rent

Price history
| Date | Event | Price |
|---|---|---|
| 10/2/2026 | Price change | $1,849-2.7%$1/sqft |
Source: LERA MLS #2002069 Report a problem | ||
| 9/9/2026 | Listed for rent | $1,900$1/sqft |
Source: LERA MLS #2002069 Report a problem | ||