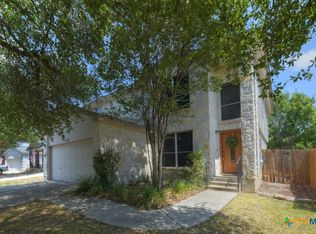
Welcome home to this move-in ready two-story home located in the desirable Parkland subdivision! This well-designed home offers 3 bedrooms, 2.5 bathrooms, and a versatile floor plan that's perfect for comfortable everyday living. The main level features a spacious living and dining room combination, creating an open and inviting space for relaxing or entertaining. The kitchen is equipped with granite countertops, a breakfast bar, stainless steel appliances, gas cooking, and plenty of cabinet and countertop space. Upstairs, you'll find a generous second living area that can easily serve as a game room, media room, or family room. The private primary suite features a ceiling fan, a walk-in closet, and an ensuite bathroom with a double vanity and walk-in shower. Two additional spacious bedrooms share a full bathroom with a tub/shower combination and an extended vanity offering extra counter space. Step outside to enjoy the large, privacy-fenced backyard, providing plenty of room for outdoor entertaining, pets, or simply relaxing. Conveniently located with easy access to IH-35, this home is just minutes from shopping, restaurants, schools, and everything New Braunfels, San Antonio, and the surrounding areas have to offer.
House for rent
Single family residence
Available now
Cats, small dogs OK
Attached garage parking
Natural gas
What's special
- 92 days |
- -- |
- -- |
Zillow last checked:
Listing updated:
Travel times

Let’s turn your rent into credit progress
Build credit history with every on-time payment and get credit for the payment you’re already making.
Facts & features
Interior
Bedrooms & bathrooms
- Bedrooms: 3
- Bathrooms: 3
- Full bathrooms: 2
- 1/2 bathrooms: 1
Heating
- Natural Gas
Appliances
- Included: Dishwasher, Garbage Disposal, Microwave Oven, Refrigerator
Features
- Bar, Breakfast Bar, Ceiling Fan(s), Walk In Closet
Interior area
- Total interior livable area: 2,100 sqft
Property
Parking
- Parking features: Attached, Garage
- Has attached garage: Yes
- Details: Contact manager
Features
- Exterior features: All Bedrooms Upstairs, Easy Access To Ih-35, Granite Counter Top, Open Floor Plan, Playground, Sprinkler System, Sprinkler Sytem, Two Living Ares, Walk-In Closets
Lot
- Features: Back Yard
Details
- Additional structures: Garage(s)
- Parcel number: 1G2361100600400000
Construction
Type & style
- Home type: SingleFamily
- Property subtype: Single Family Residence
Materials
- Brick, Siding
Condition
- Year built: 2024
Community & HOA
Community
- Features: Playground
Location
- Region: Marion
Financial & listing details
- Lease term: Contact For Details
Nearby apartments for rent

Price history
| Date | Event | Price |
|---|---|---|
| 10/2/2026 | Listing removed | $309,000$147/sqft |
Source:  LERA MLS #1995662 Report a problem LERA MLS #1995662 Report a problem | ||
| 10/2/2026 | Price change | $1,849-2.7%$1/sqft |
Source: Zillow Rentals Report a problem | ||
| 9/1/2026 | Price change | $309,000-4.6%$147/sqft |
Source: LERA MLS #1995662 Report a problem | ||
| 8/14/2026 | Price change | $1,900-3.8%$1/sqft |
Source: Zillow Rentals Report a problem | ||
| 8/5/2026 | Price change | $324,000-3%$154/sqft |
Source: LERA MLS #1995662 Report a problem | ||
| 7/29/2026 | Price change | $1,975-1.3%$1/sqft |
Source: Zillow Rentals Report a problem | ||
| 7/22/2026 | Listed for rent | $2,000$1/sqft |
Source: Zillow Rentals Report a problem | ||
| 6/27/2026 | Listed for sale | $334,000+4.7%$159/sqft |
Source: LERA MLS #1995662 Report a problem | ||
| 6/18/2026 | Listing removed | $2,000$1/sqft |
Source: Zillow Rentals Report a problem | ||
| 6/11/2026 | Listed for sale | $319,000+4.3%$152/sqft |
Source: LERA MLS #1990846 Report a problem | ||
| 5/29/2026 | Listed for rent | $2,000+0.3%$1/sqft |
Source: Zillow Rentals Report a problem | ||
| 10/26/2024 | Listing removed | $1,995$1/sqft |
Source: Zillow Rentals Report a problem | ||
| 10/2/2024 | Price change | $1,995-11.3%$1/sqft |
Source: Zillow Rentals Report a problem | ||
| 8/3/2024 | Listed for rent | $2,250$1/sqft |
Source: Zillow Rentals Report a problem | ||
| 8/1/2024 | Sold | -- |
Source: eXp Realty #140679438 Report a problem | ||
| 7/19/2024 | Pending sale | $305,823$146/sqft |
Source: LERA MLS #1785773 Report a problem | ||
| 7/17/2024 | Contingent | $305,8230%$146/sqft |
Source: LERA MLS #1785773 Report a problem | ||
| 7/6/2024 | Price change | $305,868+0%$146/sqft |
Source:  KB Home Report a problem KB Home Report a problem | ||
| 6/27/2024 | Price change | $305,823-1.6%$146/sqft |
Source: LERA MLS #1785773 Report a problem | ||
| 6/19/2024 | Listed for sale | $310,823$148/sqft |
Source: LERA MLS #1785773 Report a problem | ||