Welcome to this beautifully updated 4-bedroom, 2-bathroom single-family home offering 1,874 square feet of living space in a prime location! Situated in a vibrant neighborhood, this home boasts a range of recent upgrades that enhance both comfort and convenience. A brand new roof, installed in October 2024, ensures peace of mind, while a new HVAC system (2022) and water heater (2022) provide efficiency and reliability. The interior and exterior were freshly painted in 2023, giving the home a modern and inviting feel, and new carpeting was added in all the bedrooms in 2023. The kitchen was fully remodeled in 2023 with sleek granite countertops, stylish cabinets, and a functional island, making it the perfect space for cooking and entertaining. Step outside to the spacious, tiled, screened-in rear porch, complete with a privacy fence, ideal for relaxation or hosting guests. The home also features a pavered driveway, adding curb appeal and providing easy access to the front entrance. The location couldn’t be better, with key amenities just minutes away, including the SunRail and Brightline Train Stations, Orlando International Airport, Publix, Neighborhood Walmart, Walgreens, CVS, Starbucks, and a variety of local restaurants. great schools are nearby, and with convenient access to Greenway Expressway (417), Florida Turnpike, and Beeline (528), commuting is a breeze. Plus, the rapidly growing Lake Nona area is just a short drive away. With these incredible updates and an unbeatable location, this home offers both style and convenience in one perfect package. Don’t miss the chance to make this dream home yours—schedule your showing today!
Sold for $424,000
$424,000
5012 AYRES DRIVE, ORLANDO, FL 32824
4beds
1,874sqft
Single Family Residence
Built in 2001
5,507 Square Feet Lot
$416,900 Zestimate®
$226/sqft
$2,601 Estimated rent
Home value
$416,900
$375,000 - $463,000
$2,601/mo
Zestimate® history
Owner options
List your home for rent
$2,601/mo
Rent Zestimate®
Find your next renter with Zillow Rental Manager. Plus, with online applications, you can quickly screen prospective tenants – for free.
$2,601/mo
Rent Zestimate®
Refinance and save
$3,082/mo
Est. payment
Refinancing to a lower rate could help reduce your monthly payments and save thousands over the life of the loan.
$3,082/mo
Est. payment
Explore your selling options
Work with a Zillow partner agent
Leverage their expertise and Zillow's premium Showcase listings to get your home seen by more buyers.
Get startedList with your own agent
Get your home in front of millions of buyers by listing it on Zillow.
Learn how to do itSell it yourself
Take full control of how buyers see your home on Zillow by listing For Sale by Owner (FSBO).
List your homeWhat's special
Stylish cabinetsFunctional islandPrivacy fenceBrand new roofSleek granite countertopsNew hvac systemPavered driveway
Zillow last checked:
Listing updated:
Listed by:
Josue Soto 321-945-8315,
EXP REALTY LLC 888-883-8509
Bought with:
Jacob Datilma, 3190501
SIMPLICITY INVESTMENT REALTY
Source: Stellar MLS,MLS#: O6261567 Originating MLS: Orlando Regional
Originating MLS: Orlando Regional
Facts & features
Interior
Bedrooms & bathrooms
- Bedrooms: 4
- Bathrooms: 2
- Full bathrooms: 2
Rooms
- Room types: Family Room
Primary bedroom
- Features: Walk-In Closet(s)
- Level: First
- Dimensions: 13.6x14.11
Bedroom 1
- Features: Built-in Closet
- Level: First
- Dimensions: 13.6x10.11
Bedroom 2
- Features: Built-in Closet
- Level: First
- Dimensions: 13.6x9.9
Bedroom 3
- Features: Built-in Closet
- Level: First
- Dimensions: 11.5x13.3
Primary bathroom
- Features: Garden Bath, Shower No Tub, Walk-In Closet(s)
- Level: First
- Dimensions: 13.4x16
Bathroom 1
- Features: Tub With Shower
- Level: First
- Dimensions: 4.1x7.9
Balcony porch lanai
- Level: First
- Dimensions: 35.2x11.4
Family room
- Level: First
- Dimensions: 14.1x13.6
Foyer
- Features: Built-in Closet
- Level: First
- Dimensions: 6.1x7.9
Kitchen
- Features: Granite Counters
- Level: First
- Dimensions: 9.1x17.8
Laundry
- Level: First
- Dimensions: 9.1x4.1
Living room
- Level: First
- Dimensions: 14.2x23
Heating
- Central, Electric
Cooling
- Central Air
Appliances
- Included: Dishwasher, Disposal, Electric Water Heater, Microwave, Range, Refrigerator
- Laundry: Inside, Laundry Room
Features
- Ceiling Fan(s), High Ceilings, Kitchen/Family Room Combo, Living Room/Dining Room Combo, Split Bedroom, Stone Counters
- Flooring: Carpet, Tile
- Doors: Sliding Doors
- Has fireplace: No
Interior area
- Total structure area: 2,290
- Total interior livable area: 1,874 sqft
Property
Parking
- Total spaces: 2
- Parking features: Driveway, Garage Door Opener
- Attached garage spaces: 2
- Has uncovered spaces: Yes
- Details: Garage Dimensions: 20x20
Features
- Levels: One
- Stories: 1
- Patio & porch: Covered, Enclosed, Rear Porch, Screened
- Exterior features: Rain Gutters, Sidewalk
- Fencing: Vinyl
- Has view: Yes
- View description: Trees/Woods
Lot
- Size: 5,507 Square Feet
- Features: Sidewalk
- Residential vegetation: Trees/Landscaped
Details
- Parcel number: 182430887301000
- Zoning: P-D
- Special conditions: None
Construction
Type & style
- Home type: SingleFamily
- Property subtype: Single Family Residence
Materials
- Block, Concrete, Stucco
- Foundation: Slab
- Roof: Shingle
Condition
- New construction: No
- Year built: 2001
Utilities & green energy
- Sewer: Public Sewer
- Water: Public
- Utilities for property: Cable Available, Electricity Connected, Sewer Connected, Street Lights, Water Connected
Community & HOA
Community
- Pet fee: $0 monthly
- Subdivision: WETHERBEE LAKES SUB
HOA
- Has HOA: Yes
- HOA fee: $37 monthly
- HOA name: Extreme Management Team / Abigail Bercerril
- HOA phone: 352-366-0234
Location
- Region: Orlando
Financial & listing details
- Price per square foot: $226/sqft
- Tax assessed value: $322,401
- Annual tax amount: $1,539
- Date on market: 12/11/2024
- Cumulative days on market: 6 days
- Listing terms: Cash,Conventional,FHA,VA Loan
- Ownership: Fee Simple
- Total actual rent: 0
- Electric utility on property: Yes
- Road surface type: Paved
Price history
| Date | Event | Price |
|---|---|---|
| 1/28/2025 | Sold | $424,000-0.2%$226/sqft |
Source:  Stellar MLS #O6261567 Report a problem Stellar MLS #O6261567 Report a problem | ||
| 12/17/2024 | Pending sale | $424,900$227/sqft |
Source: Stellar MLS #O6261567 Report a problem | ||
| 12/11/2024 | Listed for sale | $424,900+237.8%$227/sqft |
Source: Stellar MLS #O6261567 Report a problem | ||
| 12/5/2001 | Sold | $125,800$67/sqft |
Source: Public Record Report a problem | ||
Public tax history
| Year | Property taxes | Tax assessment |
|---|---|---|
| 2024 | $1,670 +8.5% | $130,205 +3% |
| 2023 | $1,539 +5.7% | $126,413 +3% |
| 2022 | $1,456 +2.7% | $122,731 +3% |
| 2021 | $1,418 +1.7% | $119,156 +1.4% |
| 2020 | $1,395 +2.5% | $117,511 +2.3% |
| 2019 | $1,361 +1.8% | $114,869 +1.9% |
| 2018 | $1,337 | $112,727 -37.2% |
| 2017 | $1,337 +2.8% | $179,633 +12.5% |
| 2016 | $1,301 +1.6% | $159,628 +9.5% |
| 2015 | $1,280 -4.5% | $145,766 +7.9% |
| 2014 | $1,339 +2.6% | $135,151 +28.1% |
| 2013 | $1,305 +1.4% | $105,524 +1.6% |
| 2012 | $1,287 +4.4% | $103,892 +3.7% |
| 2011 | $1,233 0% | $100,199 -2.6% |
| 2010 | $1,233 | $102,830 -18.6% |
| 2009 | -- | $126,389 -39.3% |
| 2008 | $1,933 -5.2% | $208,152 -12.5% |
| 2007 | $2,039 -4.9% | $237,830 +24.4% |
| 2006 | $2,143 +0.9% | $191,176 +43.2% |
| 2005 | $2,123 +5.6% | $133,529 +1.5% |
| 2004 | $2,011 +2.3% | $131,554 +10.5% |
| 2003 | $1,966 +1.9% | $119,060 +3.9% |
| 2002 | $1,930 | $114,542 |
Find assessor info on the county website
Neighborhood: 32824
Nearby homes
- $373,2004 bd2 ba1.6k sqft5018 Ayres Dr, Orlando, FL 32824Off Market
- $403,7004 bd2 ba1.8k sqft11050 Laxton St, Orlando, FL 32824Off Market

- $390,0004 bd3 ba2k sqft11044 Laxton St, Orlando, FL 32824Off Market
- $403,1004 bd2 ba2.2k sqft5024 Ayres Dr, Orlando, FL 32824Off Market
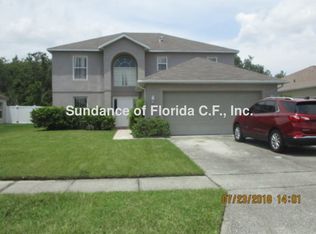
- $450,0004 bd3 ba2.1k sqft11038 Laxton St, Orlando, FL 32824Sold
- $385,1003 bd2 ba1.8k sqft11112 Laxton St, Orlando, FL 32824Off Market
- $399,6004 bd2 ba1.8k sqft5030 Ayres Dr, Orlando, FL 32824Off Market
- $408,5004 bd2 ba1.8k sqft11209 Dacre Ln, Orlando, FL 32824Off Market
Nearby schools
GreatSchools rating
- 8/10Wetherbee ElementaryGrades: PK-5Distance: 0.3 mi
- 6/10South Creek Middle SchoolGrades: 6-8Distance: 0.8 mi
- 5/10Cypress Creek High SchoolGrades: 9-12Distance: 1.7 mi
Schools provided by the listing agent
- Elementary: Wetherbee Elementary School
- Middle: South Creek Middle
- High: Cypress Creek High
Source: Stellar MLS. This data may not be complete. We recommend contacting the local school district to confirm school assignments for this home.
Get a cash offer in 3 minutes
Find out how much your home could sell for in as little as 3 minutes with a no-obligation cash offer.
Estimated market value
$416,900
Get a cash offer in 3 minutes
Find out how much your home could sell for in as little as 3 minutes with a no-obligation cash offer.
Estimated market value
$416,900
- Florida
- Orange County
- Orlando
- 32824
- 5012 AYRES DRIVE
Nearby cities
Nearby neighborhoods
Nearby zip codes
Other Orlando Topics
