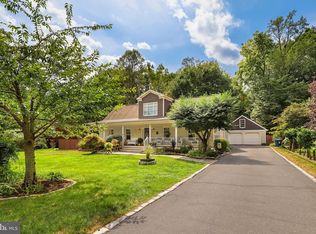
Straight out of a storybook lies this stunning Southern Cape Cod boasting with charm. Perfectly sited on an immaculate half-acre level lot, this home welcomes you with a classic Southern-style front porch and an exceptional backyard retreat designed for peaceful outdoor living that is ideal for summer garden parties and barbecues on the spacious stone patio, complete with a firepit, Sunsetter awning, built-in outdoor kitchen, mature landscaping, and an irrigation system with accent lighting. Flooded with natural light, this meticulously maintained home has been lovingly cared for and thoughtfully renovated throughout the years, featuring stunning hardwoods, large picture windows, plantation shutters, a gas fireplace, built-in window benches and niche closets for ample storage, a newly renovated chef-inspired kitchen with top of the line appliances, a 6-burner gas range and combination microwave/speed oven, Bosch dishwasher, Zephyr range hood and beverage, large bay window seat overlooking the private manicured backyard with mature trees and seasonal blooms. Additional features include new Andersen energy-efficient windows and doors (2025), renovated, encapsulated, storage suitable crawlspace with high performance insulation, moisture and vapor barrier and dehumanization and purification system (2025), updated HVAC and hot water heater (2020), smart home features, large storage shed, and a finished, insulated detached garage with second fridge, and a main-level primary suite with a spacious spa-like bath and so much more. This treasured location is within a quiet established neighborhood with no through traffic and yet so convenient to all major transportation routes, metro stations, shopping, dining and multiple parks! BRADDOCK ACRES is a vibrant, family friendly walkable community within the Braddock Heights neighborhood of Alexandria Va. (Fairfax County). It is a premier location with no through streets and minutes to both 395 and 495 and easy access to three INOVA health campuses (Fairfax, Landmark and Springfield ), The Pentagon, Old Town Alexandria, Washington DC, DCA and IAD Airports, buses, multiple Metro Stations, Historic Green Spring Gardens and many other Community Recreational Parks and Paths, Abundant Shopping and Fine Dining!
Sold for $1,150,000
$1,150,000
5012 Birch Ln, Alexandria, VA 22312
4beds
2,793sqft
Single Family Residence
Built in 1948
0.5 Acres Lot
$1,150,200 Zestimate®
$412/sqft
$3,958 Estimated rent
Home value
$1,150,200
$1.08M - $1.22M
$3,958/mo
Zestimate® history
Owner options
List your home for rent
$3,958/mo
Rent Zestimate®
Find your next renter with Zillow Rental Manager. Plus, with online applications, you can quickly screen prospective tenants – for free.
$3,958/mo
Rent Zestimate®
Refinance and save
$7,164/mo
Est. payment
Refinancing to a lower rate could help reduce your monthly payments and save thousands over the life of the loan.
$7,164/mo
Est. payment
Explore your selling options
Work with a Zillow partner agent
Leverage their expertise and Zillow's premium Showcase listings to get your home seen by more buyers.
Get startedList with your own agent
Get your home in front of millions of buyers by listing it on Zillow.
Learn how to do itSell it yourself
Take full control of how buyers see your home on Zillow by listing For Sale by Owner (FSBO).
List your homeWhat's special
Gas fireplaceLarge storage shedStunning hardwoodsMature landscapingBuilt-in window benchesImmaculate half-acre level lotSpacious stone patio
Zillow last checked:
Listing updated:
Listed by:
Karen Martins 703-568-6268,
Corcoran McEnearney
Bought with:
Joyce Abdallah, SP200200670
EXP Realty, LLC
Source: Bright MLS,MLS#: VAFX2304384
Facts & features
Interior
Bedrooms & bathrooms
- Bedrooms: 4
- Bathrooms: 4
- Full bathrooms: 3
- 1/2 bathrooms: 1
- Main level bathrooms: 2
- Main level bedrooms: 1
Rooms
- Room types: Living Room, Dining Room, Primary Bedroom, Bedroom 2, Bedroom 3, Bedroom 4, Kitchen, Foyer
Primary bedroom
- Features: Flooring - HardWood
- Level: Main
- Area: 272 Square Feet
- Dimensions: 16 X 17
Bedroom 2
- Features: Flooring - HardWood
- Level: Upper
- Area: 256 Square Feet
- Dimensions: 16 X 16
Bedroom 3
- Features: Flooring - HardWood
- Level: Upper
- Area: 150 Square Feet
- Dimensions: 10 X 15
Bedroom 4
- Level: Upper
Dining room
- Features: Flooring - HardWood
- Level: Main
- Area: 238 Square Feet
- Dimensions: 14 X 17
Foyer
- Level: Main
- Area: 154 Square Feet
- Dimensions: 11 X 14
Kitchen
- Features: Flooring - HardWood
- Level: Main
- Area: 360 Square Feet
- Dimensions: 15 X 24
Living room
- Features: Flooring - HardWood
- Level: Main
- Area: 270 Square Feet
- Dimensions: 15 X 18
Heating
- Forced Air, Natural Gas
Cooling
- Ceiling Fan(s), Central Air, Electric
Appliances
- Included: Dishwasher, Disposal, Dryer, Exhaust Fan, Oven/Range - Gas, Refrigerator, Washer, Water Dispenser, Microwave, Gas Water Heater
- Laundry: Has Laundry
Features
- Breakfast Area, Dining Area, Upgraded Countertops, Primary Bath(s), Wainscotting, Soaking Tub, Bathroom - Walk-In Shower, Entry Level Bedroom, Kitchen - Gourmet, Family Room Off Kitchen, Open Floorplan, Eat-in Kitchen, Kitchen Island, Recessed Lighting, Wine Storage
- Flooring: Wood
- Doors: Sliding Glass, French Doors
- Windows: Bay/Bow, Window Treatments
- Has basement: No
- Number of fireplaces: 1
- Fireplace features: Glass Doors, Mantel(s)
Interior area
- Total structure area: 2,869
- Total interior livable area: 2,793 sqft
- Finished area above ground: 2,793
- Finished area below ground: 0
Property
Parking
- Total spaces: 1
- Parking features: Garage Door Opener, Other, Driveway, Detached
- Garage spaces: 1
- Has uncovered spaces: Yes
Accessibility
- Accessibility features: None
Features
- Levels: Two
- Stories: 2
- Patio & porch: Patio, Porch
- Exterior features: Lighting, Lawn Sprinkler
- Pool features: None
- Fencing: Back Yard
- Has view: Yes
- View description: Garden, Scenic Vista, Trees/Woods
Lot
- Size: 0.5 Acres
- Features: Front Yard, Landscaped, Rear Yard, Suburban
Details
- Additional structures: Above Grade, Below Grade
- Additional parcels included: Shed and detached single garage
- Parcel number: 0714 09 0039
- Zoning: 120
- Special conditions: Standard
Construction
Type & style
- Home type: SingleFamily
- Architectural style: Cape Cod
- Property subtype: Single Family Residence
Materials
- Combination, Brick
- Foundation: Crawl Space
Condition
- Excellent
- New construction: No
- Year built: 1948
- Major remodel year: 2025
Utilities & green energy
- Sewer: Public Sewer
- Water: Public
Community & HOA
Community
- Security: Main Entrance Lock, Smoke Detector(s)
- Subdivision: Braddock Acres
HOA
- Has HOA: No
Location
- Region: Alexandria
Financial & listing details
- Price per square foot: $412/sqft
- Tax assessed value: $959,010
- Annual tax amount: $10,522
- Date on market: 4/30/2026
- Listing agreement: Exclusive Right To Sell
- Ownership: Fee Simple
Price history
| Date | Event | Price |
|---|---|---|
| 6/24/2026 | Sold | $1,150,000-1.6%$412/sqft |
Source:  Bright MLS #VAFX2304384 Report a problem Bright MLS #VAFX2304384 Report a problem | ||
| 5/12/2026 | Contingent | $1,169,000$419/sqft |
Source: Bright MLS #VAFX2304384 Report a problem | ||
| 5/1/2026 | Listed for sale | $1,169,000+70%$419/sqft |
Source: Bright MLS #VAFX2304384 Report a problem | ||
| 10/29/2015 | Sold | $687,500-1.8%$246/sqft |
Source: Public Record Report a problem | ||
| 9/28/2015 | Pending sale | $699,900$251/sqft |
Source: McEnearney Associates Inc. #FX8745807 Report a problem | ||
| 9/11/2015 | Listed for sale | $699,900+15.7%$251/sqft |
Source: McEnearney Associates Inc. #FX8745807 Report a problem | ||
| 8/20/2012 | Sold | $605,000-6.9%$217/sqft |
Source: Public Record Report a problem | ||
| 6/1/2012 | Listed for sale | $649,900-13.3%$233/sqft |
Source: Keller Williams Realty #FX7852757 Report a problem | ||
| 10/31/2005 | Sold | $750,000+219.1%$269/sqft |
Source: Public Record Report a problem | ||
| 3/26/2001 | Sold | $235,000$84/sqft |
Source: Agent Provided Report a problem | ||
Public tax history
| Year | Property taxes | Tax assessment |
|---|---|---|
| 2025 | $10,523 +3.7% | $910,290 +3.9% |
| 2024 | $10,146 -0.2% | $875,790 -2.8% |
| 2023 | $10,171 +10.1% | $901,260 +11.5% |
| 2022 | $9,240 | $808,070 +5.4% |
| 2021 | -- | $766,670 +12.3% |
| 2020 | $8,077 | $682,470 |
| 2019 | $8,077 +3.2% | $682,470 +3.2% |
| 2018 | $7,829 +1.9% | $661,470 |
| 2017 | $7,680 +1.9% | $661,470 +1.7% |
| 2016 | $7,536 +6.7% | $650,470 +2.8% |
| 2015 | $7,061 +2.2% | $632,730 +1.9% |
| 2014 | $6,911 | $620,640 +9.9% |
| 2013 | -- | $564,830 +10% |
| 2012 | -- | $513,650 -14.9% |
| 2011 | -- | $603,280 +16% |
| 2010 | -- | $520,020 -13.3% |
| 2009 | -- | $599,790 -13.6% |
| 2008 | -- | $694,570 |
| 2007 | -- | $694,570 +140.8% |
| 2003 | -- | $288,455 +16.6% |
| 2002 | -- | $247,455 +37.2% |
| 2001 | -- | $180,325 |
Find assessor info on the county website
Neighborhood: 22312
Nearby homes
- $1,065,8004 bd3 ba3.6k sqft5016 Birch Ln, Alexandria, VA 22312Off Market
- $859,7004 bd4 ba3.3k sqft5008 Birch Ln, Alexandria, VA 22312Off Market
- $738,2004 bd3 ba1.4k sqft6636 Pine Rd, Alexandria, VA 22312Off Market
- $712,7003 bd2 ba1.3k sqft5100 Birch Ln, Alexandria, VA 22312Off Market
- $722,2003 bd2 ba2.3k sqft5004 Birch Ln, Alexandria, VA 22312Off Market
- $743,1003 bd2 ba1.5k sqft5017 Columbia Rd, Annandale, VA 22003Off Market
- $906,8004 bd3 ba3.6k sqft5013 Columbia Rd, Annandale, VA 22003Off Market
- $1,037,3004 bd3 ba2.7k sqft5001 Birch Ln, Alexandria, VA 22312Off Market
Nearby schools
GreatSchools rating
- 2/10Weyanoke Elementary SchoolGrades: PK-5Distance: 0.6 mi
- 3/10Holmes Middle SchoolGrades: 6-8Distance: 0.6 mi
- 3/10Annandale High SchoolGrades: 9-12Distance: 1.9 mi
Schools provided by the listing agent
- Elementary: Weyanoke
- Middle: Holmes
- High: Annandale
- District: Fairfax County Public Schools
Source: Bright MLS. This data may not be complete. We recommend contacting the local school district to confirm school assignments for this home.
Get a cash offer in 3 minutes
Find out how much your home could sell for in as little as 3 minutes with a no-obligation cash offer.
Estimated market value
$1,150,200
Get a cash offer in 3 minutes
Find out how much your home could sell for in as little as 3 minutes with a no-obligation cash offer.
Estimated market value
$1,150,200
- Virginia
- Fairfax County
- Alexandria
- 22312
- 5012 Birch Ln
Nearby cities
Nearby neighborhoods
Nearby zip codes
Other Alexandria Topics
