Skip main navigation
Off market
  • $424,100

    5012 Bonnie Brae Rd, Richmond, IL 60071

    3beds
    3,238sqft
    SingleFamily
    Built in 1991
    0.98 Acres Lot
    $424,100 Zestimate®
    $131/sqft
    $3,338 Estimated rent

    Home value

    $424,100

    $394,000 - $454,000

    $3,338/mo

    Zestimate® history
    Loading
    Loading...

    Owner options

    List your home for rent

    $3,338/mo

    Rent Zestimate®

    Find your next renter with Zillow Rental Manager. Plus, with online applications, you can quickly screen prospective tenants – for free.

    Learn more

    $3,338/mo

    Rent Zestimate®

    Refinance and save

    $3,108/mo

    Est. payment

    Refinancing to a lower rate could help reduce your monthly payments and save thousands over the life of the loan.

    See today's rates

    $3,108/mo

    Est. payment

    Explore your selling options

    Work with a Zillow partner agent

    Leverage their expertise and Zillow's premium Showcase listings to get your home seen by more buyers.

    Get started

    List with your own agent

    Get your home in front of millions of buyers by listing it on Zillow.

    Learn how to do it

    Sell it yourself

    Take full control of how buyers see your home on Zillow by listing For Sale by Owner (FSBO).

    List your home

    What's special

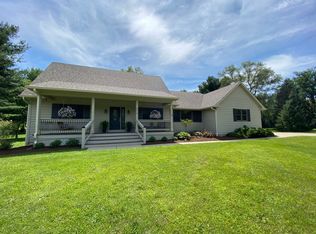
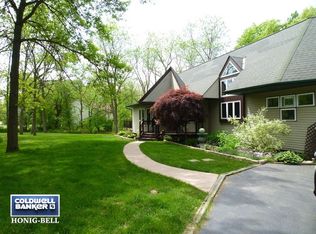
    Bring your desire for a secluded, tranquil location, your decorating ideas & passion for your hobby to this great house on Nippersink Creek. Live your dream in this sprawling home. EXCELLENT attached 25' X 30' drive in shop located behind the garage for any heavy duty hobby. Well lit with heat & A/C, high ceilings, exhaust fan, 220, ect. Beautiful location with 243' of Creek frontage. This is a fantastic opportunity! There are some dated interior components, but, great bones. Flexible main level layout with two story Living Room, huge Dining and Family Rooms. Fireplace in the Living Room is an additional heat source for the east side of the house. Registers connect to the fireplace in the Living and Dining Rooms. Vaulted bedroom ceilings, elbow room everywhere & a cool, secret, media room over the garage. Huge deck. Gorgeous views. Extra deep garage. Highly rated Richmond School District. Some Ceiling Fans & Dishwasher are not working properly and are being sold AS-IS. Take a look!

    This property is not currently displayed as for sale or rent on Zillow. This may be different from what's on other websites or public sources.

    Facts & features

    Interior

    Bedrooms & bathrooms
    • Bedrooms: 3
    • Bathrooms: 3
    • Full bathrooms: 2
    • 1/2 bathrooms: 1
    Heating
    • Gas
    Cooling
    • Central
    Appliances
    • Included: Dishwasher, Dryer, Garbage disposal, Range / Oven, Refrigerator, Washer
    Features
    • Flooring: Tile, Carpet, Hardwood, Linoleum / Vinyl
    • Basement: Crawl
    • Attic: Interior Stair, Unfinished, Finished
    • Has fireplace: Yes
    Interior area
    • Total interior livable area: 3,238 sqft

    Property

    Parking
    • Parking features: Garage - Attached
    Features
    • Exterior features: Other
    • Has view: Yes
    • View description: Water
    • Has water view: Yes
    • Water view: Water
    Lot
    • Size: 0.98 Acres
    Details
    • Parcel number: 0415151005

    Construction

    Type & style
    • Home type: SingleFamily
    Materials
    • Roof: Asphalt
    Condition
    • Year built: 1991

    Utilities & green energy

    • Sewer: Septic-Private

    Community & HOA

    Location
    • Region: Richmond

    Financial & listing details

    • Price per square foot: $131/sqft
    • Tax assessed value: $335,430
    • Annual tax amount: $7,691

    Price history

    DateEventPrice
    11/18/2019Sold$255,000-5.5%$79/sqft
    Source: MRED as distributed by MLS GRID #10436345 Report a problem
    10/29/2019Pending sale$269,900$83/sqft
    Source: RE/MAX Plaza #10436345 Report a problem
    10/4/2019Price change$269,900-4.8%$83/sqft
    Source: RE/MAX Plaza #10436345 Report a problem
    9/4/2019Price change$283,500-5.5%$88/sqft
    Source: RE/MAX Plaza #10436345 Report a problem
    8/13/2019Price change$299,900-3.2%$93/sqft
    Source: RE/MAX Plaza #10436345 Report a problem
    7/26/2019Price change$309,900-3.1%$96/sqft
    Source: RE/MAX Plaza #10436345 Report a problem
    7/1/2019Listed for sale$319,900$99/sqft
    Source: RE/MAX Plaza #10436345 Report a problem

    Public tax history

    YearProperty taxesTax assessment
    2024$7,691 +3.4%$111,810 +9.4%
    2023$7,436 +3.1%$102,212 +11.1%
    2022$7,215 +3.4%$92,033 +4.2%
    2021$6,978 +1.7%$88,332 +3.9%
    2020$6,862 $84,992 -22.6%
    2019-- $109,750 -0.8%
    2018$9,865 -0.1%$110,689 +5%
    2017$9,875 +1.4%$105,408 +6.7%
    2016$9,736 $98,826 +2.2%
    2013$9,736 $96,715 -13.8%
    2011-- $112,242 -13.2%
    2010-- $129,306 -8.3%
    2009-- $141,025 +2.7%
    2008-- $137,264 +1.9%
    2006-- $134,665
    2005$8,688 +5.5%$134,665 +7.4%
    2004$8,238 -0.4%$125,410 +5.4%
    2003$8,270 +3.4%$119,019 +4.5%
    2002$7,999 +5.5%$113,916 +4.4%
    2001$7,585 +4.3%$109,136 +4%
    2000$7,275 $104,896
    Find assessor info on the county website

    Neighborhood: 60071

    Nearby schools

    GreatSchools rating
    Get a cash offer in 3 minutes
    Find out how much your home could sell for in as little as 3 minutes with a no-obligation cash offer.
    Estimated market value
    $424,100
    Get a cash offer in 3 minutes
    Find out how much your home could sell for in as little as 3 minutes with a no-obligation cash offer.
    Estimated market value
    $424,100