Skip main navigation
Off market
  • $495,500

    5012 Bonnie Doon Ln, Las Vegas, NV 89141

    4beds
    2,644sqft
    Single Family Residential
    Built in 2013
    3,049 Square Feet Lot
    $495,500 Zestimate®
    $187/sqft
    $2,674 Estimated rent

    Home value

    $495,500

    $471,000 - $520,000

    $2,674/mo

    Zestimate® history
    Loading
    Loading...

    Owner options

    List your home for rent

    $2,674/mo

    Rent Zestimate®

    Find your next renter with Zillow Rental Manager. Plus, with online applications, you can quickly screen prospective tenants – for free.

    Learn more

    $2,674/mo

    Rent Zestimate®

    Refinance and save

    $2,912/mo

    Est. payment

    Refinancing to a lower rate could help reduce your monthly payments and save thousands over the life of the loan.

    See today's rates

    $2,912/mo

    Est. payment

    Explore your selling options

    Work with a Zillow partner agent

    Leverage their expertise and Zillow's premium Showcase listings to get your home seen by more buyers.

    Get started

    List with your own agent

    Get your home in front of millions of buyers by listing it on Zillow.

    Learn how to do it

    Sell it yourself

    Take full control of how buyers see your home on Zillow by listing For Sale by Owner (FSBO).

    List your home

    What's special

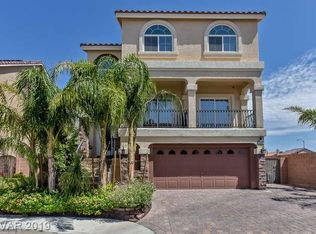
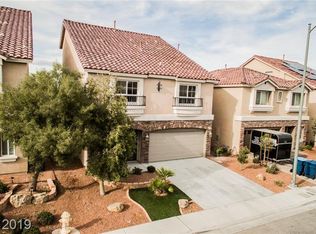
    Located in a quiet cul-de-sac! This beautiful southwest gem boast 4-bed, 4-bath and 2644sqft. of perfection. Upon entering you'll love every detail of this home. From the engineered wood flooring throughout the main level, immaculately placed crown molding, plantation shutters, large windows that bring an airy ambience and open concept living. The kitchen is perfect for entertaining and features stainless steel appliances, granite counter tops , large island and an ample amount of storage. The secondary level includes 3-bed, a cozy loft, laundry room and 2-bath. The primary bedroom features a large walk-in closet, on-suite with dual sinks , cultivated marble counter tops, a breathtaking walk-in shower with built in bench. The third level has a large loft , bedroom with walk-in closet and a full bath. No expense was spared on this amazing home. All bedrooms and lofts have ceiling fans. Tankless water heater in garage. Private backyard is perfect for play or just relaxing.

    This property is not currently displayed as for sale or rent on Zillow. This may be different from what's on other websites or public sources.

    Facts & features

    Interior

    Bedrooms & bathrooms
    • Bedrooms: 4
    • Bathrooms: 4
    • Full bathrooms: 2
    • 3/4 bathrooms: 1
    • 1/2 bathrooms: 1
    Heating
    • Forced air, Electric, Gas
    Cooling
    • Central
    Appliances
    • Included: Microwave
    • Laundry: Separate Laundry Room, 2nd Floor
    Features
    • Ceiling Fan(s)
    • Flooring: Tile, Carpet, Hardwood
    • Windows: Double Pane Windows, Blinds, Shutters, Windows Coverings Throughout
    Interior area
    • Total interior livable area: 2,644 sqft

    Property

    Parking
    • Total spaces: 2
    • Parking features: Garage - Attached
    Features
    • Patio & porch: Patio
    • Exterior features: Stucco
    • Fencing: Back Yard, Block
    Lot
    • Size: 3,049 Square Feet
    • Features: Cul-de-Sac, Drip Irrigation/Bubblers, Desert Landscaping, Under 1/4 Acre, Rock/Gravel Landscaping, Sprinkler Timer, Synthetic Grass
    • Residential vegetation: Brush
    Details
    • Parcel number: 17625612064
    • Zoning description: Single Family

    Construction

    Type & style
    • Home type: SingleFamily
    • Property subtype: Single Family Residential
    Materials
    • Frame
    • Roof: Tile
    Condition
    • Year built: 2013

    Utilities & green energy

    • Electric: Photovoltaics Third-Party Owned
    • Sewer: Public Sewer
    • Water: Public
    • Utilities for property: Underground Utilities
    Green energy
    • Energy generation: Solar Panels

    Community & HOA

    HOA
    • Has HOA: Yes
    • Amenities included: CC&RS, Not Age Restricted
    • Services included: Management
    • HOA fee: $15 monthly
    Location
    • Region: Las Vegas

    Financial & listing details

    • Price per square foot: $187/sqft
    • Tax assessed value: $451,486
    • Annual tax amount: $3,518

    Price history

    DateEventPrice
    1/19/2021Sold$401,000+0.3%$152/sqft
    Source: LVR #2254427 Report a problem
    12/16/2020Pending sale$400,000$151/sqft
    Source: LVR #2254427 Report a problem
    12/10/2020Listed for sale$400,000+21.2%$151/sqft
    Source: Realty ONE Group, Inc #2254427 Report a problem
    3/6/2018Sold$330,000+0%$125/sqft
    Source: LVR #1963885 Report a problem
    2/2/2018Listed for sale$329,900+5.4%$125/sqft
    Source: Offerpad #1963885 Report a problem
    12/19/2017Sold$313,000-5.2%$118/sqft
    Source: Public Record Report a problem
    8/23/2017Listing removed$330,000$125/sqft
    Source: Realty ONE Group, Inc #1902196 Report a problem
    8/7/2017Listed for sale$330,000$125/sqft
    Source: Realty ONE Group, Inc #1902196 Report a problem
    7/2/2017Listing removed$330,000$125/sqft
    Source: Realty ONE Group, Inc #1902196 Report a problem
    6/1/2017Listed for sale$330,000$125/sqft
    Source: Realty ONE Group, Inc #1902196 Report a problem

    Public tax history

    YearProperty taxesTax assessment
    2026$3,518 +2.9%$158,020 -0.9%
    2025$3,418 -6.8%$159,522 +7.1%
    2024$3,666 +5%$148,907 +13.3%
    2023$3,493 -1.5%$131,458 +5.8%
    2022$3,546 +7.7%$124,193 +1.4%
    2021$3,292 +6.7%$122,524 +9.7%
    2020$3,085 +4.8%$111,732 +8.8%
    2019$2,944 -2.1%$102,706
    2018$3,006 $102,706 +6.7%
    2017$3,006 $96,276 +1.1%
    2016$3,006 +12.9%$95,184 +4.9%
    2015$2,663 $90,763 +1340.7%
    2014$2,663 $6,300
    Find assessor info on the county website

    Neighborhood: Enterprise

    Nearby schools

    GreatSchools rating
    Schools provided by the listing agent
    • Elementary: Ries Aldeane Comito
    • Middle: Tarkanian
    • High: Desert Oasis

    Source: The MLS. This data may not be complete. We recommend contacting the local school district to confirm school assignments for this home.

    Get a cash offer in 3 minutes
    Find out how much your home could sell for in as little as 3 minutes with a no-obligation cash offer.
    Estimated market value
    $495,500
    Get a cash offer in 3 minutes
    Find out how much your home could sell for in as little as 3 minutes with a no-obligation cash offer.
    Estimated market value
    $495,500