Immaculate, Custom-Built Home – Move-In Ready and Packed with Upgrades! Welcome to your dream home, built by the highly regarded Gulf Star Homes. This beautifully maintained, move-in ready residence blends luxury, comfort, and energy efficiency in one stunning package. Step inside to discover a spacious open-concept layout highlighted by elegant 20-inch porcelain tile floors and soaring vaulted ceilings that create an airy, light-filled ambiance. The heart of the home is the gourmet kitchen, featuring granite countertops, a stylish tile backsplash, a large center island with pendant lighting, and abundant cabinetry—perfect for entertaining or everyday living. The luxurious primary suite offers a serene retreat with a generous walk-in closet and spa-like ensuite bath complete with dual granite-topped vanities and an oversized walk-in shower with a built-in granite seat. Two additional bedrooms and a full guest bath are thoughtfully positioned on the opposite side of the home, providing privacy for family or guests. Enjoy Florida living at its finest in the screened-in lanai overlooking lush, mature landscaping—your private outdoor sanctuary. The fully fenced yard and 4-zone irrigation system make maintenance a breeze. This home is built to impress inside and out, with premium Sherwin-Williams paint, hurricane-impact PGT Winguard windows and sliding doors, and an impact-rated garage door for ultimate peace of mind. A whole-house Generac generator adds an extra layer of security, automatically powering the home within 30 seconds of an outage. Designed for energy efficiency, the home includes Whirlpool stainless steel appliances, a 40-gallon quick-recovery water heater, and a 14 SEER Rheem HVAC system with heat pump. And yes—it’s connected to public water! Don’t miss the opportunity to own this exceptional, move-in ready home that offers modern design, lasting quality, and everyday functionality. Schedule your private showing today!
Sold for $325,000
$325,000
5012 Brack Ave, North Port, FL 34288
3beds
1,427sqft
Single Family Residence
Built in 2019
10,491 Square Feet Lot
$309,200 Zestimate®
$228/sqft
$2,204 Estimated rent
Home value
$309,200
$278,000 - $343,000
$2,204/mo
Zestimate® history
Owner options
List your home for rent
$2,204/mo
Rent Zestimate®
Find your next renter with Zillow Rental Manager. Plus, with online applications, you can quickly screen prospective tenants – for free.
$2,204/mo
Rent Zestimate®
Refinance and save
$2,132/mo
Est. payment
Refinancing to a lower rate could help reduce your monthly payments and save thousands over the life of the loan.
$2,132/mo
Est. payment
Explore your selling options
Work with a Zillow partner agent
Leverage their expertise and Zillow's premium Showcase listings to get your home seen by more buyers.
Get startedList with your own agent
Get your home in front of millions of buyers by listing it on Zillow.
Learn how to do itSell it yourself
Take full control of how buyers see your home on Zillow by listing For Sale by Owner (FSBO).
List your homeWhat's special
Fully fenced yardLarge center islandScreened-in lanaiGranite countertopsGourmet kitchenSoaring vaulted ceilingsSerene retreat
Zillow last checked:
Listing updated:
Listed by:
Leicia Allegra 941-447-8472,
GULF SHORES REALTY 941-488-6644
Bought with:
Judy Kepecz-Hays, 0318608
COLDWELL BANKER REALTY
Source: Stellar MLS,MLS#: C7508218 Originating MLS: Venice
Originating MLS: Venice
Facts & features
Interior
Bedrooms & bathrooms
- Bedrooms: 3
- Bathrooms: 2
- Full bathrooms: 2
Primary bedroom
- Features: Walk-In Closet(s)
- Level: First
- Area: 246 Square Feet
- Dimensions: 15x16.4
Bedroom 1
- Features: Built-in Closet
- Level: First
- Area: 123.05 Square Feet
- Dimensions: 10.7x11.5
Bedroom 2
- Features: Built-in Closet
- Level: First
Primary bathroom
- Features: Built-in Closet
- Level: First
- Area: 44 Square Feet
- Dimensions: 5.5x8
Bathroom 1
- Level: First
- Area: 37.44 Square Feet
- Dimensions: 7.2x5.2
Balcony porch lanai
- Level: First
- Area: 170 Square Feet
- Dimensions: 17x10
Dining room
- Level: First
- Area: 132 Square Feet
- Dimensions: 11x12
Kitchen
- Level: First
- Area: 141.24 Square Feet
- Dimensions: 10.7x13.2
Living room
- Features: Built-in Closet
- Level: First
- Area: 266 Square Feet
- Dimensions: 17.5x15.2
Heating
- Central
Cooling
- Central Air
Appliances
- Included: Dishwasher, Dryer, Electric Water Heater, Microwave, Range, Refrigerator, Washer
- Laundry: Laundry Room
Features
- Accessibility Features, Ceiling Fan(s), Kitchen/Family Room Combo, Living Room/Dining Room Combo, Open Floorplan, Primary Bedroom Main Floor, Solid Surface Counters, Split Bedroom
- Flooring: Laminate, Tile
- Doors: Sliding Doors
- Has fireplace: No
Interior area
- Total structure area: 2,015
- Total interior livable area: 1,427 sqft
Property
Parking
- Total spaces: 2
- Parking features: Garage Door Opener, Ground Level
- Attached garage spaces: 2
Features
- Levels: One
- Stories: 1
- Exterior features: Irrigation System
Lot
- Size: 10,491 Square Feet
- Features: Corner Lot, Landscaped
Details
- Parcel number: 1133105925
- Zoning: RSF2
- Special conditions: None
Construction
Type & style
- Home type: SingleFamily
- Property subtype: Single Family Residence
Materials
- Block, Stucco
- Foundation: Block, Slab
- Roof: Shingle
Condition
- New construction: No
- Year built: 2019
Utilities & green energy
- Sewer: Public Sewer
- Water: Public
- Utilities for property: Cable Connected, Electricity Connected, Phone Available, Propane, Sewer Connected, Sprinkler Well, Water Connected
Community & HOA
Community
- Pet fee: $0 monthly
- Subdivision: PORT CHARLOTTE SUB 24
HOA
- Has HOA: No
Location
- Region: North Port
Financial & listing details
- Price per square foot: $228/sqft
- Tax assessed value: $245,800
- Annual tax amount: $2,683
- Date on market: 4/9/2025
- Cumulative days on market: 16 days
- Listing terms: Cash,Conventional,FHA,VA Loan
- Ownership: Fee Simple
- Total actual rent: 0
- Electric utility on property: Yes
- Road surface type: Asphalt, Paved
Price history
| Date | Event | Price |
|---|---|---|
| 6/4/2025 | Sold | $325,000+1.6%$228/sqft |
Source:  Stellar MLS #C7508218 Report a problem Stellar MLS #C7508218 Report a problem | ||
| 4/26/2025 | Pending sale | $320,000$224/sqft |
Source: Stellar MLS #C7508218 Report a problem | ||
| 4/9/2025 | Listed for sale | $320,000$224/sqft |
Source: Stellar MLS #C7508218 Report a problem | ||
Public tax history
| Year | Property taxes | Tax assessment |
|---|---|---|
| 2025 | $2,816 +5% | $170,911 +2.9% |
| 2024 | $2,683 +5.2% | $166,094 +3% |
| 2023 | $2,550 +1% | $161,256 +3% |
| 2022 | $2,525 +2.6% | $156,559 +3% |
| 2021 | $2,462 +1.1% | $151,999 +1.4% |
| 2020 | $2,434 +516.7% | $149,900 +3583% |
| 2019 | $395 | $4,070 +10% |
| 2018 | $395 +8.3% | $3,700 -2.6% |
| 2017 | $364 +5.5% | $3,800 +5.6% |
| 2016 | $346 | $3,600 +12.5% |
| 2015 | $346 | $3,200 -3% |
| 2014 | $346 +2.6% | $3,300 |
| 2013 | $337 +36.6% | $3,300 +10% |
| 2012 | $247 -1.2% | $3,000 -14.3% |
| 2011 | $250 -4.6% | $3,500 -16.7% |
| 2010 | $262 -24.9% | $4,200 -35.4% |
| 2009 | $349 | $6,500 -24.4% |
| 2008 | $349 -49.2% | $8,600 -74.9% |
| 2007 | $686 | $34,200 +5.9% |
| 2006 | -- | $32,300 -21.2% |
| 2005 | -- | $41,000 +406.2% |
| 2004 | $233 +42.2% | $8,100 +88.4% |
| 2003 | $163 +0.2% | $4,300 |
| 2002 | $163 +3.9% | $4,300 |
| 2001 | $157 -0.5% | $4,300 |
| 2000 | $158 | $4,300 |
Find assessor info on the county website
Neighborhood: 34288
Nearby homes
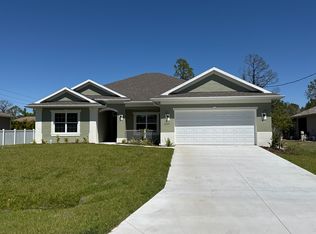
- $389,9003 bd2 ba2.2k sqft5040 Brack Ave, North Port, FL 34288New Construction
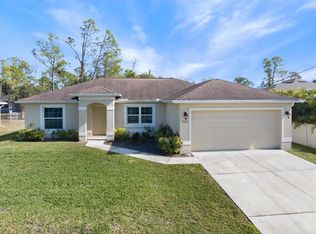
- $265,0003 bd2 ba1.4k sqft1876 Atwater Dr, North Port, FL 34288Sold
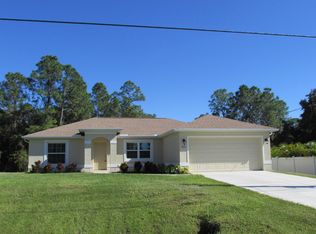
- $287,0003 bd2 ba1.4k sqft1876 Atwater Dr, North Pt, FL 34288Off Market
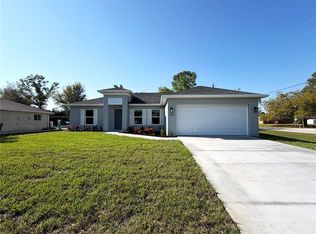
- $315,0003 bd2 ba1.4k sqft5011 Brack Ave, North Port, FL 34288Sold
- $351,7003 bd2 ba1.6k sqft1865 Russellville St, North Port, FL 34288Off Market
- $17,00010,018.8 Square FeetRussellville St, North port, FL 34288Sold
- $260,4003 bd2 ba1.1k sqft1854 Atwater Dr, North Port, FL 34288Off Market
- $390,0004 bd3 ba2.2k sqft4989 Ageman Ave, North Port, FL 34288Sold
Nearby schools
GreatSchools rating
- 6/10Atwater Elementary SchoolGrades: PK-5Distance: 0.4 mi
- 6/10Woodland Middle SchoolGrades: 6-8Distance: 2 mi
- 3/10North Port High SchoolGrades: PK,9-12Distance: 7.4 mi
Schools provided by the listing agent
- Elementary: Atwater Bay Elementary
- Middle: Woodland Middle School
- High: North Port High
Source: Stellar MLS. This data may not be complete. We recommend contacting the local school district to confirm school assignments for this home.
Get a cash offer in 3 minutes
Find out how much your home could sell for in as little as 3 minutes with a no-obligation cash offer.
Estimated market value
$309,200
Get a cash offer in 3 minutes
Find out how much your home could sell for in as little as 3 minutes with a no-obligation cash offer.
Estimated market value
$309,200
- Florida
- Sarasota County
- North Port
- 34288
- 5012 Brack Ave
Nearby cities
Nearby neighborhoods
Nearby zip codes
Other North Port Topics
