Skip main navigation
Sold for $420,000
Street View
  • $420,000

    5012 Brandywine St, Saint Leonard, MD 20685

    3beds
    2,028sqft
    Single Family Residence
    Built in 1992
    0.55 Acres Lot
    $422,600 Zestimate®
    $207/sqft
    $2,760 Estimated rent

    Home value

    $422,600

    $385,000 - $465,000

    $2,760/mo

    Zestimate® history
    Loading
    Loading...

    Owner options

    List your home for rent

    $2,760/mo

    Rent Zestimate®

    Find your next renter with Zillow Rental Manager. Plus, with online applications, you can quickly screen prospective tenants – for free.

    Learn more

    $2,760/mo

    Rent Zestimate®

    Refinance and save

    $2,507/mo

    Est. payment

    Refinancing to a lower rate could help reduce your monthly payments and save thousands over the life of the loan.

    See today's rates

    $2,507/mo

    Est. payment

    Explore your selling options

    Work with a Zillow partner agent

    Leverage their expertise and Zillow's premium Showcase listings to get your home seen by more buyers.

    Get started

    List with your own agent

    Get your home in front of millions of buyers by listing it on Zillow.

    Learn how to do it

    Sell it yourself

    Take full control of how buyers see your home on Zillow by listing For Sale by Owner (FSBO).

    List your home

    What's special

    Finished walkout basementFully fenced yardStunning brick-front ramblerConvenient half bathExpansive family roomWood-burning fireplace with insertUpgraded fixtures and finishes
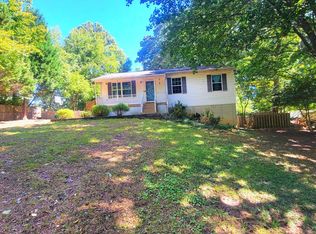
    Welcome to 5012 Brandywine Street, a stunning brick-front rambler tucked away in a peaceful Saint Leonard neighborhood just minutes from the Chesapeake Bay. This 3-bedroom, 2.5-bath home has been meticulously maintainted and lovingly cared for by its current owners, and it shows in every corner—from the upgraded fixtures and finishes to the thoughtful layout designed for everyday living and effortless entertaining.Step inside and you’ll feel right at home in the open and inviting main level, where natural light fills the space and sliding glass doors lead to a large rear deck—perfect for grilling out or relaxing after a long day. The finished walkout basement offers an expansive family room anchored by a wood-burning fireplace with insert, along with a versatile flex room that makes a great office or den, and a convenient half bath that adds comfort and practicality to the lower level. Out back, you’ll find a fully fenced yard that’s ideal for entertaining, playing, or simply enjoying some peace and quiet. The firepit is a favorite spot for evening conversations under the stars, and the included playground set is ready for family fun. A wired shed offers extra space for storing tools, firewood, or outdoor gear.From its upgraded finishes to its smart use of space, this home is a standout in the market—very few homes compare to the beauty, care, and warmth this one offers. The location provides easy access to waterfront dining, marinas, and commuter routes, making it as practical as it is charming. Don’t miss the opportunity to make this amazing home your very own—schedule your private tour TODAY!

    Zillow last checked:

    Listing updated:

    Listed by:

    Bob Gauger 240-286-4447,

    EXP Realty, LLC

    Bought with:

    Leia Booher, 0225229310

    KW Metro Center

    Source: Bright MLS,MLS#: MDCA2020486MLS Logo

    Facts & features

    Interior

    Bedrooms & bathrooms
    • Bedrooms: 3
    • Bathrooms: 3
    • Full bathrooms: 2
    • 1/2 bathrooms: 1
    • Main level bathrooms: 2
    • Main level bedrooms: 3
    Rooms
    • Room types: Primary Bedroom, Family Room, Exercise Room, Laundry, Bathroom 2, Bathroom 3, Half Bath
    Primary bedroom
    • Level: Main
    Bathroom 2
    • Level: Main
    Bathroom 3
    • Level: Main
    Exercise room
    • Level: Lower
    Family room
    • Features: Basement - Finished, Fireplace - Other, Flooring - Laminated, Walk-In Closet(s)
    • Level: Lower
    Half bath
    • Level: Lower
    Laundry
    • Level: Lower
    Heating
    • Heat Pump, Electric, Wood
    Cooling
    • Central Air, Electric
    Appliances
    • Included: Dryer, Washer, Exhaust Fan, Microwave, Refrigerator, Ice Maker, Cooktop, Water Heater
    • Laundry: Lower Level, Has Laundry, Washer In Unit, Dryer In Unit, Laundry Room
    Features
    • Ceiling Fan(s)
    • Flooring: Wood, Carpet
    • Doors: Storm Door(s)
    • Windows: Screens
    • Basement: Walk-Out Access,Concrete,Exterior Entry,Improved
    • Number of fireplaces: 1
    • Fireplace features: Insert
    Interior area
    • Total structure area: 2,192
    • Total interior livable area: 2,028 sqft
    • Finished area above ground: 1,100
    • Finished area below ground: 928

    Property

    Parking
    • Total spaces: 4
    • Parking features: Driveway
    • Uncovered spaces: 4
    Accessibility
    • Accessibility features: Accessible Doors
    Features
    • Levels: Two
    • Stories: 2
    • Patio & porch: Deck
    • Exterior features: Play Equipment
    • Pool features: None
    • Fencing: Chain Link,Full
    • Has view: Yes
    • View description: Trees/Woods, Garden
    Lot
    • Size: 0.55 Acres
    • Features: Backs to Trees
    Details
    • Additional structures: Above Grade, Below Grade, Outbuilding
    • Parcel number: 0501188860
    • Zoning: R
    • Special conditions: Standard

    Construction

    Type & style
    • Home type: SingleFamily
    • Architectural style: Ranch/Rambler
    • Property subtype: Single Family Residence
    Materials
    • Brick, Vinyl Siding
    • Foundation: Slab
    Condition
    • Very Good
    • New construction: No
    • Year built: 1992

    Utilities & green energy

    • Sewer: On Site Septic
    • Water: Public
    • Utilities for property: Electricity Available, Cable Available

    Community & HOA

    Community
    • Security: Electric Alarm
    • Subdivision: Calvert Beach Park East
    HOA
    • Has HOA: No
    Location
    • Region: Saint Leonard

    Financial & listing details

    • Price per square foot: $207/sqft
    • Tax assessed value: $315,167
    • Annual tax amount: $3,548
    • Date on market: 5/15/2025
    • Listing agreement: Exclusive Right To Sell
    • Ownership: Fee Simple
    • Road surface type: Paved

    Price history

    DateEventPrice
    6/13/2025Sold$420,000+7.7%$207/sqft
    Source: Bright MLS #MDCA2020486 Report a problem
    5/20/2025Contingent$390,000$192/sqft
    Source: Bright MLS #MDCA2020486 Report a problem
    5/15/2025Listed for sale$390,000+16.3%$192/sqft
    Source: Bright MLS #MDCA2020486 Report a problem
    6/14/2021Sold$335,250+21.9%$165/sqft
    Source: Public Record Report a problem
    5/30/2017Sold$275,000+1.9%$136/sqft
    Source: Public Record Report a problem
    3/25/2017Price change$270,000-1.8%$133/sqft
    Source: Redfin Corp #CA9851763 Report a problem
    1/31/2017Listed for sale$274,990+10%$136/sqft
    Source: Redfin Corp #CA9851763 Report a problem
    2/22/2012Sold$249,900$123/sqft
    Source: Public Record Report a problem
    12/3/2011Listed for sale$249,900-19.9%$123/sqft
    Source: O'Brien Realty #CA7735548 Report a problem
    11/3/2005Sold$312,000+125.3%$154/sqft
    Source: Public Record Report a problem
    11/24/1999Sold$138,500$68/sqft
    Source: Public Record Report a problem

    Public tax history

    YearProperty taxesTax assessment
    2025$3,401 +8.4%$315,167 +8.4%
    2024$3,138 +13.3%$290,833 +9.1%
    2023$2,769 +1.7%$266,500
    2022$2,721 +1.8%$266,500 +3.5%
    2021$2,674 +1.3%$257,367 +1.8%
    2020$2,639 +5.7%$252,800
    2019$2,496 +6.6%$252,800 +13.3%
    2018$2,341 +5.6%$223,133 +7.1%
    2017$2,216 -19%$208,300
    2016$2,737 $208,300
    2015$2,737 $208,300 -1%
    2014$2,737 $210,300
    2013-- $210,300
    2012-- $210,300 -19.5%
    2011-- $261,380 +3.6%
    2010-- $252,202 +3.8%
    2009-- $243,026 +3.9%
    2008-- $233,850 +14.2%
    2007-- $204,732 +16.6%
    2006-- $175,616 +19.9%
    2005-- $146,500 +4.7%
    2004-- $139,912 +4.9%
    2003-- $133,326 +5.2%
    2002-- $126,740 +1.9%
    2001-- $124,382
    Find assessor info on the county website

    Neighborhood: 20685

    Nearby schools

    GreatSchools rating
    Schools provided by the listing agent
    • Elementary: Saint Leonard
    • Middle: Southern
    • High: Calvert
    • District: Calvert County Public Schools

    Source: Bright MLS. This data may not be complete. We recommend contacting the local school district to confirm school assignments for this home.

    Get a cash offer in 3 minutes
    Find out how much your home could sell for in as little as 3 minutes with a no-obligation cash offer.
    Estimated market value
    $422,600
    Get a cash offer in 3 minutes
    Find out how much your home could sell for in as little as 3 minutes with a no-obligation cash offer.
    Estimated market value
    $422,600