Skip main navigation
Off market
  • $304,300

    5012 Burt St, Omaha, NE 68132

    3beds
    1,517sqft
    Single Family Residence
    Built in ----
    -- sqft lot
    $304,300 Zestimate®
    $201/sqft
    $2,308 Estimated rent

    Home value

    $304,300

    $283,000 - $326,000

    $2,308/mo

    Zestimate® history
    Loading
    Loading...

    Owner options

    List your home for rent

    $2,308/mo

    Rent Zestimate®

    Find your next renter with Zillow Rental Manager. Plus, with online applications, you can quickly screen prospective tenants – for free.

    Learn more

    $2,308/mo

    Rent Zestimate®

    Refinance and save

    $1,718/mo

    Est. payment

    Refinancing to a lower rate could help reduce your monthly payments and save thousands over the life of the loan.

    See today's rates

    $1,718/mo

    Est. payment

    Explore your selling options

    Work with a Zillow partner agent

    Leverage their expertise and Zillow's premium Showcase listings to get your home seen by more buyers.

    Get started

    List with your own agent

    Get your home in front of millions of buyers by listing it on Zillow.

    Learn how to do it

    Sell it yourself

    Take full control of how buyers see your home on Zillow by listing For Sale by Owner (FSBO).

    List your home

    What's special

    Fenced yardOff street parkingOff-street parkingCovered front porchDetached garageFinished lower levelAir conditioning - central

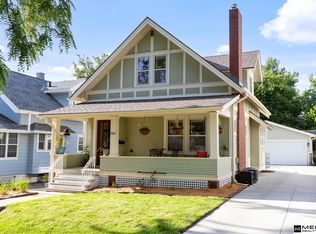
    Fully Remodeled Dundee Gem 3 BR / 2.5 BA with Modern Updates & Classic Charm Welcome Home: Where Classic Charm meets Modern Comfort! ESTIMATED TOTAL MONTHLY LEASING PRICE: $2300.00 Base Rent: $2330.99 *Resident Benefits Package: Starts at $25.99 *Air Filter Delivery: $5.00 This is a beautifully updated 1916 home that perfectly blends historic Dundee character with sleek, modern upgrades. Offering 3 bedrooms, 2.5 bathrooms, and 1,517 square feet of pristine living space, this home is ready to welcome its next residents. Step inside to find gleaming, refinished hardwood floors in areas of the bright and airy floor plan. The newly remodeled chef's kitchen is a true standout, boasting custom cabinetry, stunning granite countertops, and premium stainless steel appliances. You'll find beautifully remodeled bathrooms conveniently located on each floor, a rare luxury for historic homes in this area! The property also features a partially finished basement for extra recreation or storage space Modern Kitchen & Baths: Granite countertops, stainless appliances, and full updates on every level. Turnkey Features: Refinished hardwoods, fresh paint, central A/C, and a finished lower level. Parking & Storage: Detached garage plus off-street parking. Unbeatable Walkability: Located in one of Omaha's trendiest, most walkable neighborhoods. Walk to Dundee's premier local shops, dynamic dining, and cozy coffee spots. Conveniently located with quick access to UNMC, Creighton University, and local schools. Pursuant to EPA requirements, we are required to notify you this residence was constructed prior to 1978 and may contain lead based paint. The following appliances are offered "as is": Washer/Dryer SECURITY DEPOSIT INFORMATION Pay the traditional security deposit amount, or reduce your move-in costs with our Security Deposit Waiver Program. Eligible applicants can replace the traditional deposit with an affordable monthly fee. While you remain responsible to pay any damages upon move-out, this program offers substantial upfront savings at move-in! RESIDENT BENEFITS PACKAGE Elevate your living experience! Every PURE home includes our Resident Benefits Package ranging from $25.99 - $49.99 and may include perks such as on demand pest control, liability insurance, credit building, and much more! PETS ACCEPTED: (2 pets accepted. Dog Lg/Sm) To simplify pet verification and ensure policy clarity, we use PetScreening, a third-party service. All applicants with pets must complete this screening. Full animal policy details are available on our website. Breed restrictions apply. Pet Fees: $400 Non-refundable, for first pet, $250 for each additional pet. Monthly Pet fee ranges from $30-$80, per pet, per month. *Inapplicable to assistance animals. AMENITIES AND SERVICES INCLUDED Moving in just got easier! Enjoy PURE Utility Concierge services at no extra cost, making your transition smooth and simple. And as a special perk, you'll get access to our private site with exclusive member discounts, deals, and offers through EBG Entertainment. ADDITIONAL DISCLOSURES NE DRE#20227046 All information provided is deemed reliable and accurate but not guaranteed. Prospective residents are responsible for verifying all property details and conditions to their satisfaction prior to submitting an application. PURE Operating LLC does not advertise or post listings on Craigslist, NextDoor or Facebook Marketplace. Any listings you see on these platforms claiming to be from PURE Operating LLC are fraudulent. Please exercise extreme caution! We do not accept applications from any 3rd party service including Zillow. Visit our website for more information and to apply. Professionally Managed by: PURE Operating, LLC - A Trusted, Nation Wide, Property Management Company Schedule your private tour today to experience historic charm meets modern luxury! Amenities: off street parking, refrigerator, patio/deck, fenced yard, air conditioning - central, hardwood, microwave, dishwasher, updated baths, furnace, 1-car garage attached, gas stove, hardwoord flooring, stainless steel appliances, updated kitchen, covered front porch, washer/dryer: as-is, lawn care included, enclosed porch

    This property is not currently displayed as for sale or rent on Zillow. This may be different from what's on other websites or public sources.

    Zillow last checked:

    Listing updated:

    Source: Zillow Rentals

    Facts & features

    Interior

    Bedrooms & bathrooms
    • Bedrooms: 3
    • Bathrooms: 3
    • Full bathrooms: 2
    • 1/2 bathrooms: 1
    Heating
    • Central, Forced Air
    Cooling
    • Air Conditioner, Central Air
    Appliances
    • Included: Dishwasher, Range Oven, Refrigerator
    Features
    • Ceiling Fan(s)
    • Flooring: Carpet, Hardwood
    • Has basement: Yes
    Interior area
    • Total interior livable area: 1,517 sqft

    Property

    Parking
    • Total spaces: 4
    • Parking features: Detached, Garage
    • Has garage: Yes
    • Details: Contact manager
    Features
    • Patio & porch: Patio, Porch
    • Fencing: Fenced Yard
    Details
    • Additional structures: Garage(s)
    • Parcel number: 0949480000

    Construction

    Type & style
    • Home type: SingleFamily
    • Property subtype: Single Family Residence

    Community & HOA

    Community
    • Deposit fee: $2,300
    • Application fee: $60
    Location
    • Region: Omaha

    Financial & listing details

    • Price per square foot: $201/sqft
    • Tax assessed value: $249,200
    • Annual tax amount: $4,167
    • Date on market: 7/14/2026
    • Date available: 07/10/2026
    • Lease term: 1 Year

    Price history

    DateEventPrice
    7/28/2026Listing removed$2,300$2/sqft
    Source: Zillow Rentals Report a problem
    7/14/2026Listed for rent$2,300+4.5%$2/sqft
    Source: Zillow Rentals Report a problem
    4/12/2023Listing removed--
    Source: Zillow Rentals Report a problem
    3/16/2023Listed for rent$2,200+19.2%$1/sqft
    Source: Zillow Rentals Report a problem
    3/10/2022Listing removed--
    Source: Zillow Rental Manager Report a problem
    2/24/2022Price change$1,845-4.7%$1/sqft
    Source: Zillow Rental Manager Report a problem
    1/30/2022Price change$1,935-3.3%$1/sqft
    Source: Zillow Rental Manager Report a problem
    1/28/2022Listed for rent$2,000$1/sqft
    Source: Zillow Rental Manager Report a problem
    7/22/2021Sold$225,000-10%$148/sqft
    Source: GPRMLS #22112934 Report a problem
    6/18/2021Pending sale$249,900$165/sqft
    Source: NP Dodge Real Estate #22112934 Report a problem
    6/12/2021Listed for sale$249,900+77.2%$165/sqft
    Source: NP Dodge Real Estate #22112934 Report a problem
    6/29/2007Sold$141,000+56.7%$93/sqft
    Source: GPRMLS #20709144 Report a problem
    10/30/1998Sold$90,000$59/sqft
    Source: Agent Provided Report a problem

    Public tax history

    YearProperty taxesTax assessment
    2025$4,167 +1.3%$249,200
    2024$4,115 -11.6%$249,200 +13%
    2023$4,654 -1.2%$220,600
    2022$4,709 +19.1%$220,600 +18.1%
    2021$3,954 -1.1%$186,800
    2020$3,999 +20.2%$186,800 +20.6%
    2019$3,326 +14.4%$154,900 +14.6%
    2018$2,907 -8.6%$135,200 +6.5%
    2017$3,180 $126,900 -14.4%
    2016$3,180 +8.5%$148,200 +7%
    2015$2,932 +0.7%$138,500
    2014$2,912 $138,500
    2013-- $138,500
    2012-- $138,500
    2011-- $138,500
    2009$2,842 $138,500
    2008-- $138,500 +38.2%
    2005-- $100,200
    2004-- $100,200
    Find assessor info on the county website

    Neighborhood: Dundee

    Nearby schools

    GreatSchools rating
    Sell for more on Zillow
    Get a Zillow Showcase℠ listing at no additional cost and you could sell for .
    $304,300
    2% more
    +$6,086
    With Zillow Showcase(estimated)
    $310,386
    Sell for more on Zillow
    Get a Zillow Showcase℠ listing at no additional cost and you could sell for .
    $304,300
    2% more
    +$6,086
    With Zillow Showcase(estimated)
    $310,386