The possibilities are endless and opportunity knocks with this GOLF COURSE PROPERTY near the 4th hole of Boulder Country Club's championship course! A truly unique opportunity awaits the discerning buyer on the prestigious Boulder Country Club golf course. This property is prime for a complete transformation-either an extensive, full-scale renovation to unlock its potential, or the chance to clear the slate and build the custom golf-front masterpiece you've always envisioned. Situated with desirable course views, the value is undeniably in the nearly irreplaceable location and the expansive lot. This is your chance to acquire an enviable piece of golf course real estate and execute your dream design from the ground up or completely reimagine the existing structure. All offers due by February 15, 2026 at 5pm. Seller reserves right to sign an offer at any time. No escalation clauses please. The property is being sold in as is condition. The Seller makes no representations or warranties, of any kind, express or implied, regarding the condition, boundaries or suitability of the property.
Sold for $816,720
$816,720
5012 Carter Ct, Boulder, CO 80301
4beds
2,908sqft
Single Family Residence
Built in 1979
9,407 Square Feet Lot
$793,500 Zestimate®
$281/sqft
$4,718 Estimated rent
Home value
$793,500
$754,000 - $833,000
$4,718/mo
Zestimate® history
Owner options
List your home for rent
$4,718/mo
Rent Zestimate®
Find your next renter with Zillow Rental Manager. Plus, with online applications, you can quickly screen prospective tenants – for free.
$4,718/mo
Rent Zestimate®
Refinance and save
$4,982/mo
Est. payment
Refinancing to a lower rate could help reduce your monthly payments and save thousands over the life of the loan.
$4,982/mo
Est. payment
Explore your selling options
Work with a Zillow partner agent
Leverage their expertise and Zillow's premium Showcase listings to get your home seen by more buyers.
Get startedList with your own agent
Get your home in front of millions of buyers by listing it on Zillow.
Learn how to do itSell it yourself
Take full control of how buyers see your home on Zillow by listing For Sale by Owner (FSBO).
List your homeWhat's special
Desirable course viewsExpansive lot
Zillow last checked:
Listing updated:
Listed by:
Kimberly Thompson 303-641-2049,
milehimodern - Boulder
Bought with:
Jason Roberts, 100094344
Better Blueprint Realty
Source: IRES as distributed by MLS GRID,MLS#: 1051094
Facts & features
Interior
Bedrooms & bathrooms
- Bedrooms: 4
- Bathrooms: 3
- Full bathrooms: 2
- 3/4 bathrooms: 1
- Main level bathrooms: 2
Primary bedroom
- Description: Carpet
- Features: Full Primary Bath
- Level: Upper
- Area: 270 Square Feet
- Dimensions: 15 x 18
Bedroom 2
- Description: Carpet
- Level: Main
- Area: 196 Square Feet
- Dimensions: 14 x 14
Bedroom 3
- Description: Laminate
- Level: Main
- Area: 90 Square Feet
- Dimensions: 10 x 9
Bedroom 4
- Description: Laminate
- Level: Main
- Area: 120 Square Feet
- Dimensions: 12 x 10
Dining room
- Description: Carpet
- Level: Main
- Area: 195 Square Feet
- Dimensions: 13 x 15
Family room
- Description: Carpet
- Level: Main
- Area: 360 Square Feet
- Dimensions: 15 x 24
Kitchen
- Description: Hardwood
- Level: Main
- Area: 169 Square Feet
- Dimensions: 13 x 13
Living room
- Level: Main
Study
- Description: Tile
- Level: Main
- Area: 195 Square Feet
- Dimensions: 13 x 15
Heating
- Forced Air, Baseboard
Appliances
- Included: Electric Range, Dishwasher, Refrigerator
Features
- Two Primary Suites, Beamed Ceilings, Sun Room
- Basement: None
- Has fireplace: Yes
- Fireplace features: Family Room
Interior area
- Total structure area: 2,908
- Total interior livable area: 2,908 sqft
- Finished area above ground: 2,908
Property
Parking
- Total spaces: 2
- Parking features: Attached
- Attached garage spaces: 2
- Details: Attached
Features
- Levels: Two
- Stories: 2
- Patio & porch: Patio, Enclosed
- Fencing: Partial,Dog Run/Kennel
- Has view: Yes
- View description: Plains View
Lot
- Size: 9,407 Square Feet
- Features: Cul-De-Sac, Wooded, Level, Sloped, On Golf Course, Near Golf Course, Paved, Sidewalks
Details
- Parcel number: R0071487
- Zoning: MF
- Special conditions: Other Owner
Construction
Type & style
- Home type: SingleFamily
- Property subtype: Single Family Residence
Materials
- Frame, Brick
- Roof: Composition
Condition
- New construction: No
- Year built: 1979
Utilities & green energy
- Electric: Xcel
- Gas: Xcel
- Sewer: Public Sewer
- Water: City
- Utilities for property: Natural Gas Available, Electricity Available
Community & HOA
Community
- Subdivision: Evergreen
HOA
- Has HOA: No
Location
- Region: Boulder
Financial & listing details
- Price per square foot: $281/sqft
- Tax assessed value: $1,239,700
- Annual tax amount: $7,753
- Date on market: 2/6/2026
- Listing terms: Cash,Conventional
- Electric utility on property: Yes
- Road surface type: Asphalt
Price history
| Date | Event | Price |
|---|---|---|
| 3/26/2026 | Sold | $816,720+2.1%$281/sqft |
Source:  IRES as distributed by MLS GRID #1051094 Report a problem IRES as distributed by MLS GRID #1051094 Report a problem | ||
| 2/16/2026 | Pending sale | $799,900$275/sqft |
Source:  REcolorado as distributed by MLS GRID #IR1051094 Report a problem REcolorado as distributed by MLS GRID #IR1051094 Report a problem | ||
| 2/6/2026 | Listed for sale | $799,900$275/sqft |
Source: IRES as distributed by MLS GRID #1051094 Report a problem | ||
Public tax history
| Year | Property taxes | Tax assessment |
|---|---|---|
| 2025 | $7,282 +1.7% | $77,481 -6.1% |
| 2024 | $7,162 +37.2% | $82,491 -1% |
| 2023 | $5,219 +4.9% | $83,290 +55.7% |
| 2022 | $4,976 -1.1% | $53,480 -2.8% |
| 2021 | $5,032 | $55,019 -0.1% |
| 2020 | $5,032 +18.9% | $55,048 |
| 2019 | $4,234 | $55,048 +18.5% |
| 2018 | $4,234 | $46,469 -9.5% |
| 2017 | $4,234 +4% | $51,374 +14.9% |
| 2016 | $4,071 +5.3% | $44,727 +14.4% |
| 2015 | $3,866 +4.8% | $39,100 |
| 2014 | $3,688 +6.4% | $39,100 |
| 2013 | $3,468 +1% | $39,100 -5% |
| 2012 | $3,434 +1.8% | $41,153 |
| 2011 | $3,372 +6.1% | -- |
| 2010 | $3,179 +4.8% | $40,920 |
| 2009 | $3,033 +2.5% | $40,920 -10.8% |
| 2008 | $2,959 +16.6% | $45,880 |
| 2007 | $2,537 +9% | $45,880 +19.5% |
| 2006 | $2,327 +6.3% | $38,380 |
| 2005 | $2,188 +0.5% | $38,380 +11.6% |
| 2004 | $2,178 -5.3% | $34,400 |
| 2003 | $2,298 +9% | $34,400 +8.8% |
| 2002 | $2,109 | $31,630 -90.9% |
| 2001 | -- | $345,700 |
Find assessor info on the county website
Neighborhood: Gunbarrel
Nearby homes
- $1,163,0003 bd2 ba2.5k sqft5018 Carter Ct, Boulder, CO 80301Off Market
- $1,595,6004 bd3 ba3.5k sqft5008 Carter Ct, Boulder, CO 80301Off Market
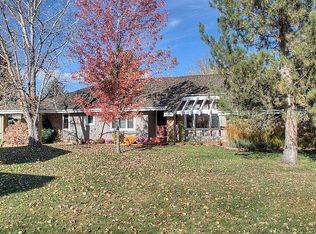
- $1,150,0004 bd2 ba2.5k sqft5028 Carter Ct, Boulder, CO 80301Off Market
- $1,131,3005 bd3 ba2.6k sqft4982 Carter Ct, Boulder, CO 80301Off Market
- $1,146,7003 bd3 ba2.1k sqft4978 Carter Ct, Boulder, CO 80301Off Market
- $1,429,6004 bd4 ba4.5k sqft5032 Carter Ct, Boulder, CO 80301Off Market
- $1,750,0005 bd4 ba4.1k sqft4972 Carter Ct, Boulder, CO 80301Sold
- $--2 bd2 ba924 sqft2120 Williams Fork Trl #202, Boulder, CO 80301Off Market
Nearby schools
GreatSchools rating
- 7/10Heatherwood Elementary SchoolGrades: PK-5Distance: 1.4 mi
- 7/10Nevin Platt Middle SchoolGrades: 6-8Distance: 4.4 mi
- 9/10Boulder High SchoolGrades: 9-12Distance: 5.6 mi
Schools provided by the listing agent
- Elementary: Heatherwood
- Middle: Platt
- High: Fairview
Source: IRES as distributed by MLS GRID. This data may not be complete. We recommend contacting the local school district to confirm school assignments for this home.
Get a cash offer in 3 minutes
Find out how much your home could sell for in as little as 3 minutes with a no-obligation cash offer.
Estimated market value
$793,500
Get a cash offer in 3 minutes
Find out how much your home could sell for in as little as 3 minutes with a no-obligation cash offer.
Estimated market value
$793,500
- Colorado
- Boulder County
- Boulder
- 80301
- Gunbarrel
- 5012 Carter Ct
