Skip main navigation
Sold for $422,000
  • $422,000

    5012 Cedarwood Dr, Winston Salem, NC 27103

    4beds
    2,464sqft
    Stick/Site Built, Residential, Single Family Residence
    Built in 2008
    0.47 Acres Lot
    $422,600 Zestimate®
    $--/sqft
    $2,650 Estimated rent

    Home value

    $422,600

    $389,000 - $456,000

    $2,650/mo

    Zestimate® history
    Loading
    Loading...

    Owner options

    List your home for rent

    $2,650/mo

    Rent Zestimate®

    Find your next renter with Zillow Rental Manager. Plus, with online applications, you can quickly screen prospective tenants – for free.

    Learn more

    $2,650/mo

    Rent Zestimate®

    Refinance and save

    $2,566/mo

    Est. payment

    Refinancing to a lower rate could help reduce your monthly payments and save thousands over the life of the loan.

    See today's rates

    $2,566/mo

    Est. payment

    Explore your selling options

    Work with a Zillow partner agent

    Leverage their expertise and Zillow's premium Showcase listings to get your home seen by more buyers.

    Get started

    List with your own agent

    Get your home in front of millions of buyers by listing it on Zillow.

    Learn how to do it

    Sell it yourself

    Take full control of how buyers see your home on Zillow by listing For Sale by Owner (FSBO).

    List your home

    What's special

    Finished basementBeautiful viewTray ceilingWood floorsSeparate showerGranite countersOpen floor plan
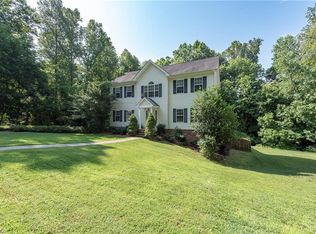
    This spacious and low maintenance home features easy main level living in an established neighborhood. You'll be impressed by the open floor plan on the main level. The wood floors are beautiful and the kitchen has granite counters and SS appliances. There's a beautiful view from inside or from the deck looking into a forest. On the main level there are 3 bedrooms, an efficient laundry room, pantry & desk. The spacious primary bedroom has a tray ceiling and an en suite bath with a soaking tub, separate shower, double sinks and a large walk-in closet. Ceiling heights on both levels are approximately 9'. The finished basement features the 4th bedroom, 3rd full bath, a den and a deep 3 car garage. Seller to leave work bench. Recent improvements to the home include 2 heat pumps, kitchen appliances, plumbing updates, water heater, radon system and 2 sets of sliding doors from great room and basement den. This one could be the one for you!

    Zillow last checked:

    Listing updated:

    Listed by:

    Kristin Ranson 336-817-2560,

    Leonard Ryden Burr Real Estate,

    Toni Phillips 336-354-5052,

    Leonard Ryden Burr Real Estate

    Bought with:

    Katelynn Burtis, 338712

    Brick & Brass Realty LLC

    Source: Triad MLS,MLS#: 1196671MLS Logo

    Facts & features

    Interior

    Bedrooms & bathrooms
    • Bedrooms: 4
    • Bathrooms: 3
    • Full bathrooms: 3
    • Main level bathrooms: 2
    Primary bedroom
    • Level: Main
    • Dimensions: 13.58 x 13.5
    Bedroom 2
    • Level: Main
    • Dimensions: 14.08 x 10.92
    Bedroom 3
    • Level: Main
    • Dimensions: 11.83 x 11.25
    Bedroom 4
    • Level: Basement
    • Dimensions: 13.83 x 11.92
    Den
    • Level: Basement
    • Dimensions: 22.92 x 13.58
    Dining room
    • Level: Main
    • Dimensions: 11.75 x 9.67
    Kitchen
    • Level: Main
    • Dimensions: 13.08 x 9.67
    Laundry
    • Level: Main
    • Dimensions: 7.17 x 6.92
    Living room
    • Level: Main
    • Dimensions: 24 x 16.67
    Office
    • Level: Main
    • Dimensions: 7.17 x 8.08
    Heating
    • Heat Pump, Multiple Systems, Electric
    Cooling
    • Heat Pump
    Appliances
    • Included: Microwave, Dishwasher, Disposal, Free-Standing Range, Electric Water Heater
    • Laundry: Dryer Connection, Main Level, Washer Hookup
    Features
    • Built-in Features, Ceiling Fan(s), Soaking Tub, In-Law Floorplan, Kitchen Island, Pantry, Separate Shower, Solid Surface Counter
    • Flooring: Carpet, Tile, Wood
    • Basement: Partially Finished, Basement
    • Attic: Pull Down Stairs
    • Number of fireplaces: 1
    • Fireplace features: Gas Log, Great Room
    Interior area
    • Total structure area: 3,260
    • Total interior livable area: 2,464 sqft
    • Finished area above ground: 1,735
    • Finished area below ground: 729

    Property

    Parking
    • Total spaces: 3
    • Parking features: Driveway, Garage, Paved, Basement
    • Attached garage spaces: 3
    • Has uncovered spaces: Yes
    Features
    • Levels: One
    • Stories: 1
    • Pool features: None
    • Fencing: None
    • Waterfront features: Creek
    Lot
    • Size: 0.47 Acres
    • Features: City Lot, Partially Wooded, Subdivided, Sloped, Wooded, Subdivision
    • Residential vegetation: Partially Wooded
    Details
    • Parcel number: 6803191852
    • Zoning: RS9
    • Special conditions: Owner Sale
    • Other equipment: Sump Pump

    Construction

    Type & style
    • Home type: SingleFamily
    • Architectural style: Ranch
    • Property subtype: Stick/Site Built, Residential, Single Family Residence
    Materials
    • Brick, Stone, Vinyl Siding
    Condition
    • Year built: 2008

    Utilities & green energy

    • Sewer: Public Sewer
    • Water: Public

    Community & HOA

    Community
    • Subdivision: Hampton Woods
    HOA
    • Has HOA: No
    Location
    • Region: Winston Salem

    Financial & listing details

    • Tax assessed value: $400,400
    • Annual tax amount: $4,413
    • Date on market: 9/23/2025
    • Cumulative days on market: 171 days
    • Listing agreement: Exclusive Right To Sell
    • Listing terms: Cash,Conventional,FHA,VA Loan

    Price history

    DateEventPrice
    4/17/2026Sold$422,000-1.6%
    Source: Triad MLS #1196671 Report a problem
    3/13/2026Pending sale$429,000
    Source: Triad MLS #1196671 Report a problem
    3/12/2026Price change$429,000-2.3%
    Source: Triad MLS #1196671 Report a problem
    2/23/2026Price change$439,000-2.4%
    Source: Triad MLS #1196671 Report a problem
    10/31/2025Price change$450,000-3.2%
    Source: Triad MLS #1196671 Report a problem
    9/23/2025Listed for sale$465,000+86.1%
    Source: Triad MLS #1196671 Report a problem
    2/27/2009Sold$249,900+899.6%
    Source: Triad MLS #502219 Report a problem
    4/22/2008Sold$25,000+38.9%$10/sqft
    Source: Public Record Report a problem
    5/8/2002Sold$18,000$7/sqft
    Source: Public Record Report a problem

    Public tax history

    YearProperty taxesTax assessment
    2025$4,413 +11.6%$400,400 +42%
    2024$3,955 +4.8%$281,900
    2023$3,774 +1.9%$281,900
    2022$3,704 $281,900
    2021-- $281,900 +15.7%
    2020-- $243,600
    2019-- $243,600
    2018-- $243,600 +1.3%
    2016$3,218 +3.2%$240,519
    2015$3,117 +3.1%$240,519
    2014$3,023 $240,519
    2013-- $240,519 -3.9%
    2012-- $250,375
    2011-- $250,375
    2010-- $250,375 +9%
    2009-- $229,768
    Find assessor info on the county website

    Neighborhood: Hampton Woodsc

    Nearby schools

    GreatSchools rating
    Get a cash offer in 3 minutes
    Find out how much your home could sell for in as little as 3 minutes with a no-obligation cash offer.
    Estimated market value
    $422,600
    Get a cash offer in 3 minutes
    Find out how much your home could sell for in as little as 3 minutes with a no-obligation cash offer.
    Estimated market value
    $422,600