Skip main navigation
Sold for $435,500
  • $435,500

    5012 Chaise Dr, Colorado Springs, CO 80923

    3beds
    1,823sqft
    Single Family Residence
    Built in 2000
    5,706 Square Feet Lot
    $426,400 Zestimate®
    $239/sqft
    $2,161 Estimated rent

    Home value

    $426,400

    $405,000 - $452,000

    $2,161/mo

    Zestimate® history
    Loading
    Loading...

    Owner options

    List your home for rent

    $2,161/mo

    Rent Zestimate®

    Find your next renter with Zillow Rental Manager. Plus, with online applications, you can quickly screen prospective tenants – for free.

    Learn more

    $2,161/mo

    Rent Zestimate®

    Refinance and save

    $2,878/mo

    Est. payment

    Refinancing to a lower rate could help reduce your monthly payments and save thousands over the life of the loan.

    See today's rates

    $2,878/mo

    Est. payment

    Explore your selling options

    Work with a Zillow partner agent

    Leverage their expertise and Zillow's premium Showcase listings to get your home seen by more buyers.

    Get started

    List with your own agent

    Get your home in front of millions of buyers by listing it on Zillow.

    Learn how to do it

    Sell it yourself

    Take full control of how buyers see your home on Zillow by listing For Sale by Owner (FSBO).

    List your home

    What's special

    Gas fireplaceMature treesPrimary attached bathMatching white appliancesWalk-in closetVanity stand up showerHardwood floors
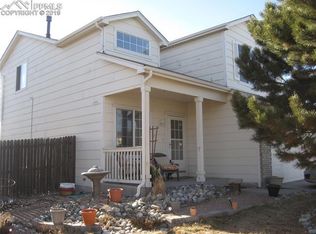
    Great 3-bedroom, 2-bathroom home in desirable Wagon Trails neighborhood close to Woodmen and Powers. This home has over 1,800 sq. ft. and an attached 2-car garage. The kitchen has an island, matching white appliances and countertop microwave. Hardwood floors upon entry, throughout the kitchen & dining areas and up and down the stairs & hallways. The lower-level family room has a gas fireplace and walks out to a patio. Spacious backyard with mature trees and fully fenced with no rear neighbor. The primary attached bath with a vanity stand up shower & walk-in closet. There are also 2 more bedrooms on the upper level and a full bath. The unfinished basement offers great storage space and potential to grow, pre-plumbed for a bath as well. This home is located close to schools, parks, dining, and entertainment. Neighborhood pool to keep you cool! This is a must see!

    Zillow last checked:

    Listing updated:

    Listed by:

    Mark Brandon 719-439-2283,

    Keller Williams Premier Realty,

    Jeffrey Johnson 719-930-5169

    Bought with:

    Erica Love GRI MRP SRS

    Keller Williams Preferred Realty

    Source: elevateMLS,MLS#: 8458660MLS Logo

    Facts & features

    Interior

    Bedrooms & bathrooms
    • Bedrooms: 3
    • Bathrooms: 2
    • Full bathrooms: 2
    Basement
    • Area: 420
    Heating
    • Forced Air
    Cooling
    • Ceiling Fan(s)
    Appliances
    • Included: Dishwasher, Microwave, Refrigerator, Washer
    • Laundry: In Basement
    Features
    • 6-Panel Doors, Vaulted Ceiling(s)
    • Flooring: Carpet, Vinyl/Linoleum, Wood
    • Basement: Full,Unfinished
    • Number of fireplaces: 1
    • Fireplace features: One
    Interior area
    • Total structure area: 1,823
    • Total interior livable area: 1,823 sqft
    • Finished area above ground: 1,403
    • Finished area below ground: 420

    Property

    Parking
    • Total spaces: 2
    • Parking features: Attached, Concrete Driveway
    • Attached garage spaces: 2
    Features
    • Levels: 4-Levels
    • Stories: 4
    • Exterior features: Auto Sprinkler System
    • Fencing: Back Yard
    Lot
    • Size: 5,706 Square Feet
    • Features: Level, HOA Required $
    Details
    • Parcel number: 6312204002

    Construction

    Type & style
    • Home type: SingleFamily
    • Property subtype: Single Family Residence
    Materials
    • Brick, Other
    • Roof: Composite Shingle
    Condition
    • Existing Home
    • New construction: No
    • Year built: 2000

    Utilities & green energy

    • Water: Municipal

    Community & HOA

    HOA
    • HOA fee: $337 annually
    Location
    • Region: Colorado Springs

    Financial & listing details

    • Price per square foot: $239/sqft
    • Tax assessed value: $449,152
    • Annual tax amount: $1,133
    • Date on market: 5/9/2025
    • Listing terms: Cash,Conventional,FHA,VA Loan

    Price history

    DateEventPrice
    6/5/2025Sold$435,500+1.5%$239/sqft
    Source: elevateMLS #8458660 Report a problem
    5/12/2025Contingent$429,000$235/sqft
    Source: elevateMLS #8458660 Report a problem
    5/9/2025Listed for sale$429,000+180.1%$235/sqft
    Source: elevateMLS #8458660 Report a problem
    3/20/2001Sold$153,135$84/sqft
    Source: Public Record Report a problem

    Public tax history

    YearProperty taxesTax assessment
    2024$1,417 +61.8%$30,100
    2023$876 -7.5%$30,100 +39.5%
    2022$947 $21,570 -2.8%
    2021-- $22,190 +28%
    2020$732 +0.5%$17,340
    2019$728 +22.5%$17,340 +13.4%
    2018$594 -5%$15,290
    2017$625 +5.3%$15,290 +1%
    2016$594 +26.8%$15,140
    2015$469 +6.2%$15,140 +10%
    2014$441 $13,760
    2013-- --
    2012-- $13,900
    2011$1,049 $13,900 -8%
    2010-- $15,110
    2009-- $15,110 +5%
    2008-- $14,390
    2006-- $14,390 +17.1%
    2004-- $12,290
    2003$780 +101%$12,290 +8.4%
    2002$388 +668.2%$11,340 +1520%
    2001$51 $700
    Find assessor info on the county website

    Neighborhood: Northeast Colorado Springs

    Nearby schools

    GreatSchools rating
    Schools provided by the listing agent
    • District: Colorado Springs 11

    Source: elevateMLS. This data may not be complete. We recommend contacting the local school district to confirm school assignments for this home.

    Get a cash offer in 3 minutes
    Find out how much your home could sell for in as little as 3 minutes with a no-obligation cash offer.
    Estimated market value
    $426,400
    Get a cash offer in 3 minutes
    Find out how much your home could sell for in as little as 3 minutes with a no-obligation cash offer.
    Estimated market value
    $426,400