Skip main navigation
Off market
  • $776,100

    5012 Christa Ct, Naperville, IL 60564

    4beds
    3,165sqft
    SingleFamily
    Built in 2020
    -- sqft lot
    $776,100 Zestimate®
    $245/sqft
    $4,426 Estimated rent

    Home value

    $776,100

    $737,000 - $815,000

    $4,426/mo

    Zestimate® history
    Loading
    Loading...

    Owner options

    List your home for rent

    $4,426/mo

    Rent Zestimate®

    Find your next renter with Zillow Rental Manager. Plus, with online applications, you can quickly screen prospective tenants – for free.

    Learn more

    $4,426/mo

    Rent Zestimate®

    Refinance and save

    $5,658/mo

    Est. payment

    Refinancing to a lower rate could help reduce your monthly payments and save thousands over the life of the loan.

    See today's rates

    $5,658/mo

    Est. payment

    Explore your selling options

    Work with a Zillow partner agent

    Leverage their expertise and Zillow's premium Showcase listings to get your home seen by more buyers.

    Get started

    List with your own agent

    Get your home in front of millions of buyers by listing it on Zillow.

    Learn how to do it

    Sell it yourself

    Take full control of how buyers see your home on Zillow by listing For Sale by Owner (FSBO).

    List your home

    What's special

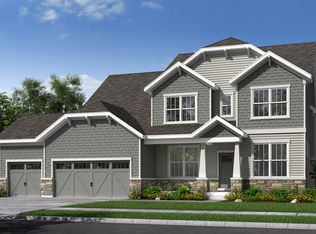
    Welcome to the Goodwin, a brand new plan to M/I Homes! This large single family home boasts 3,165 square feet of living space and is complete with four bedrooms, a loft, two flex spaces, a sunroom, a planning center, a drop zone, an open-concept kitchen and gathering room, and a four-car garage.As you enter the front door, you are welcomed home by a large foyer and an open flex space. This first flex space can be converted to a private study, perfect for a home office! To the other side of the foyer is the second flex space, a linen closet, and a perfectly-placed powder room.The rear of the home is where you'll spend a majority of your time. A large kitchen, complete with an island and walk-in pantry, is the center of it all. The island looks out to the casual dining space and gathering room, which both open up beautifully to a large sunroom. Towards the other side of the kitchen is a unique "enhanced" planning center - the ideal place to have the kids do homework while you prepare dinner! Finishing off the first floor is the laundry room and a drop zone, which connects you to your four-car tandem garage. This space even boasts custom cubbies!Upstairs is home to four bedrooms and a large loft. The three secondary bedrooms each have a walk-in closet and share a large hallway bathroom. The owner's suite has two walk-in closets and a large en-suite bathroom, stretching nearly from one side of the home to the other! This final home in Ashwood ...

    This property is off market, which means it's not currently listed for sale or rent on Zillow. This may be different from what's available on other websites or public sources.

    Facts & features

    Interior

    Bedrooms & bathrooms
    • Bedrooms: 4
    • Bathrooms: 3
    • Full bathrooms: 2
    • 1/2 bathrooms: 1
    Cooling
    • Central
    Features
    • Basement: Partially finished
    Interior area
    • Total interior livable area: 3,165 sqft

    Property

    Parking
    • Total spaces: 4
    • Parking features: Garage - Attached
    Details
    • Parcel number: 0701202020180000

    Construction

    Type & style
    • Home type: SingleFamily
    Materials
    • Frame
    Condition
    • New construction: No
    • Year built: 2020

    Community & neighborhood

    Location
    • Region: Naperville

    HOA & financial

    HOA
    • Has HOA: Yes
    • HOA fee: $122 monthly

    Price history

    DateEventPrice
    2/1/2021Sold$507,665-0.5%$160/sqft
    Source: Public Record Report a problem
    7/14/2020Listing removed$510,135$161/sqft
    Source: M/I Homes Report a problem
    7/11/2020Pending sale$510,135$161/sqft
    Source: M/I Homes Report a problem
    7/2/2020Price change$510,135+3.7%$161/sqft
    Source: M/I Homes Report a problem
    6/7/2020Listed for sale$491,964$155/sqft
    Source: M/I Homes Report a problem

    Public tax history

    YearProperty taxesTax assessment
    2024$13,199 +4.9%$209,517 +13.2%
    2023$12,586 -10%$185,085 -7%
    2022$13,987 -8.2%$199,051 +5%
    2021$15,239 +408.1%$189,573 +359.2%
    2020$2,999 +1.6%$41,280 +2.9%
    2019$2,951 +12.1%$40,117 +14.1%
    2018$2,634 +1.4%$35,156 -8%
    2017$2,596 +792.1%$38,221 +916.5%
    2016$291 -7.5%$3,760
    2015$314 $3,760
    2014$314 +1.7%$3,760
    2013$309 +4.1%$3,760
    2012$297 +8.1%$3,760
    2011$275 +2.8%$3,760 -3%
    2010$268 +6.1%$3,878 -1.7%
    2009$252 +5%$3,945
    2008$240 $3,945
    2007-- $3,945
    2006$247 $3,945

    Find assessor info on the county website

    Neighborhood: Ashwood Creek

    Nearby schools

    GreatSchools rating
    Get a cash offer in 3 minutes
    Find out how much your home could sell for in as little as 3 minutes with a no-obligation cash offer.
    Estimated market value
    $776,100
    Get a cash offer in 3 minutes
    Find out how much your home could sell for in as little as 3 minutes with a no-obligation cash offer.
    Estimated market value
    $776,100