Skip main navigation
Sold for $811,000
Street View
  • $811,000

    5012 Cliff Point Cir W, Colorado Springs, CO 80919

    4beds
    2,888sqft
    Single Family Residence
    Built in 1984
    0.43 Acres Lot
    $820,200 Zestimate®
    $281/sqft
    $3,677 Estimated rent

    Home value

    $820,200

    $779,000 - $861,000

    $3,677/mo

    Zestimate® history
    Loading
    Loading...

    Owner options

    List your home for rent

    $3,677/mo

    Rent Zestimate®

    Find your next renter with Zillow Rental Manager. Plus, with online applications, you can quickly screen prospective tenants – for free.

    Learn more

    $3,677/mo

    Rent Zestimate®

    Refinance and save

    $3,773/mo

    Est. payment

    Refinancing to a lower rate could help reduce your monthly payments and save thousands over the life of the loan.

    See today's rates

    $3,773/mo

    Est. payment

    Explore your selling options

    Work with a Zillow partner agent

    Leverage their expertise and Zillow's premium Showcase listings to get your home seen by more buyers.

    Get started

    List with your own agent

    Get your home in front of millions of buyers by listing it on Zillow.

    Learn how to do it

    Sell it yourself

    Take full control of how buyers see your home on Zillow by listing For Sale by Owner (FSBO).

    List your home

    What's special

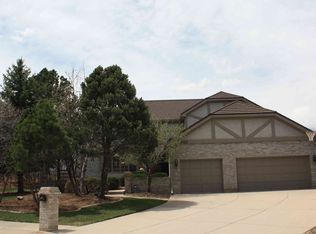
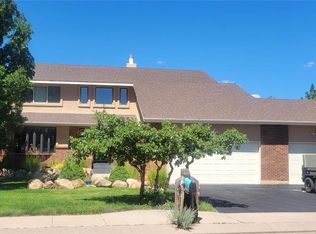
    Live in the Best of Both Worlds via this secluded mid-century modern home, perched high on a cliff's edge producing unparalleled views, while a mere stone’s throw from hiking, city amenities, & virtually all one might desire! The home is in coveted Pinecliff on a nearly 1/2 acre, beautifully landscaped lot, & an ever-so quiet street w/ no through traffic. Upon entering, one is immediately drawn to the expansive & captivating mountain & city views! The great room, kitchen, primary bedroom & lower level all flow outdoors, facilitating a truly immersive experience. The great room features a vaulted & beamed ceiling, a floor to ceiling brick fireplace, & an impressive wall of windows. The large primary suite includes deck access, a sitting area, a walk-in closet, & a newly remodeled spa-like bath w/ a stone shower floor, bench, European glass, a double vanity w/ granite, large format tile over radiant floor heat, & a large skylight. The kitchen features granite countertops, a newer fridge, range & flooring, a large pantry, a breakfast bar & dining nook area, & of course more sublime views. The lower level is a walk-out w/ great natural light & a private outdoor patio to capture more lovely vistas. This level includes a large family area, a bedroom w/ an ensuite full bath, 2 + additional bedrooms, a 3/4 bath, & a utility & storage area. The garage is oversized w/ great built-in storage, a work bench, excellent lighting & a 240V outlet. This home has been extremely well maintained & not only features the many newer items referenced above, but a newer Rheem Prestige High Efficiency gas furnace, Rheem Performance Platinum H2O heater, an upgraded electrical panel, & more. You truly can have the Best of Both Worlds! Schedule your showing today and seize the opportunity to own this Blue Chip property!

    Zillow last checked:

    Listing updated:

    Listed by:

    Jess Tolan 303-888-0006,

    Tolan Real Estate

    Bought with:

    Nichola Darling

    MacKenzie-Jackson Real Estate

    Source: elevateMLS,MLS#: 2456160MLS Logo

    Facts & features

    Interior

    Bedrooms & bathrooms
    • Bedrooms: 4
    • Bathrooms: 4
    • Full bathrooms: 1
    • 3/4 bathrooms: 2
    • 1/2 bathrooms: 1
    Basement
    • Area: 1444
    Heating
    • Forced Air, Natural Gas, Wood
    Cooling
    • Ceiling Fan(s), Central Air
    Appliances
    • Included: Dishwasher, Disposal, Dryer, Microwave, Refrigerator, Self Cleaning Oven, Washer
    • Laundry: Main Level
    Features
    • Great Room, Vaulted Ceiling(s), Breakfast Bar, High Speed Internet, Pantry, Smart Thermostat
    • Flooring: Carpet, Tile
    • Windows: Window Coverings
    • Basement: Full,Partially Finished
    • Has fireplace: Yes
    Interior area
    • Total structure area: 2,888
    • Total interior livable area: 2,888 sqft
    • Finished area above ground: 1,444
    • Finished area below ground: 1,444

    Property

    Parking
    • Total spaces: 2
    • Parking features: Attached, Garage Door Opener, Oversized, Paved Driveway
    • Attached garage spaces: 2
    Accessibility
    • Accessibility features: Hand Rails, Accessible Approach with Ramp
    Features
    • Patio & porch: Concrete, Wood Deck
    • Exterior features: Auto Sprinkler System
    • Has view: Yes
    • View description: City, Mountain(s), View of Rock Formations
    Lot
    • Size: 0.43 Acres
    • Features: Backs to Open Space, Hiking Trail, Near Fire Station, Near Hospital, Near Park, Near Schools, Near Shopping Center, HOA Voluntary $, Front Landscaped
    Details
    • Parcel number: 7323108005

    Construction

    Type & style
    • Home type: SingleFamily
    • Architectural style: Ranch
    • Property subtype: Single Family Residence
    Materials
    • Stucco, Concrete
    • Foundation: Walk Out
    • Roof: Composite Shingle
    Condition
    • Existing Home
    • New construction: No
    • Year built: 1984

    Utilities & green energy

    • Electric: 220 Volts in Garage
    • Water: Municipal

    Community & neighborhood

    Location
    • Region: Colorado Springs

    HOA & financial

    HOA
    • HOA fee: $40 annually
    • Services included: Trash Removal

    Other

    Other facts
    • Listing terms: Cash,Conventional,FHA,VA Loan

    Price history

    DateEventPrice
    10/1/2024Sold$811,000+2%$281/sqft
    Source: elevateMLS #2456160 Report a problem
    9/13/2024Listed for sale$795,000+37.1%$275/sqft
    Source: elevateMLS #2456160 Report a problem
    12/15/2016Sold$580,000+113.6%$201/sqft
    Source: Agent Provided Report a problem
    8/4/1999Sold$271,500$94/sqft
    Source: Public Record Report a problem

    Public tax history

    YearProperty taxesTax assessment
    2024$2,407 +20.3%$44,280
    2023$2,000 -10%$44,280 +19.1%
    2022$2,222 $37,180 -2.8%
    2021-- $38,250 +24.4%
    2020$1,816 +1.1%$30,740
    2019$1,797 +14%$30,740 +11.3%
    2018$1,577 -0.4%$27,620
    2017$1,583 +0.4%$27,620 +2.7%
    2016$1,577 +7.7%$26,890
    2015$1,463 +10.4%$26,890 +7%
    2014$1,326 $25,130
    2013-- --
    2012-- $25,130
    2011$2,191 $25,130 -12%
    2010-- $28,560
    2009-- $28,560
    2008-- $28,560
    2006-- $28,560 +25.5%
    2004-- $22,760
    2003$1,987 +2.7%$22,760 -13%
    2002$1,935 -1.2%$26,150 +2.6%
    2001$1,959 $25,480

    Find assessor info on the county website

    Neighborhood: Northwest Colorado Springs

    Nearby schools

    GreatSchools rating
    Schools provided by the listing agent
    • District: Academy-20

    Source: elevateMLS. This data may not be complete. We recommend contacting the local school district to confirm school assignments for this home.

    Get a cash offer in 3 minutes
    Find out how much your home could sell for in as little as 3 minutes with a no-obligation cash offer.
    Estimated market value
    $820,200
    Get a cash offer in 3 minutes
    Find out how much your home could sell for in as little as 3 minutes with a no-obligation cash offer.
    Estimated market value
    $820,200