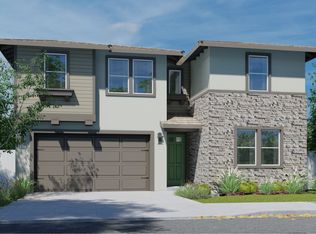
Experience luxury living in this exquisite two-story, brand-new 4-bedroom, 3.5-bathroom (+loft) home nestled in the highly sought-after Folsom Ranch master-planned neighborhood. This stunning residence boasts a host of impressive features designed to cater to the modern family's needs and desires.
Step into the open layout kitchen, complete with a spacious island that comfortably seats four, perfect for meal prep or casual dining. The expansive family room offers a welcoming space for relaxation and entertainment, with easy access to the backyard, ideal for hosting gatherings and creating lasting memories with family and friends.
The first floor includes a convenient full Junior suit bedroom and bathroom, ideal for accommodating guests or multigenerational living arrangements. Ascend to the second floor to discover the luxurious owner's suite, featuring a generously sized walk-in closet, a standalone shower, and a relaxing bathtub for unwinding after a long day.
Additionally, the second floor offers two more bedrooms for children, along with a versatile loft area that can be transformed into a playroom, media center, study space, or any other creative purpose to suit your lifestyle.
Outside, the beautiful backyard requires zero maintenance, providing an idyllic setting for outdoor gatherings, children's playtime, or simply basking in the California sunshine.
This home comes equipped with stainless steel appliances, including a fridge, washer and dryer, countertop oven, oven, and dishwasher, ensuring convenience and style in your daily living.
Located just minutes away from Magini Ranch Elementary School, Palladio Shopping Center, Costco, Whole Foods, hospitals, and major employers like Intel and Micron, this residence offers unparalleled convenience and access to a variety of amenities.
Prospective tenants must meet the following :
- Monthly income at least three times the rent amount
- Positive landlord references with no history of evictions
Tenants are responsible for covering all utilities, including water, sewer, trash, gas, and electricity.
Don't miss the opportunity to make this exceptional property your new home where luxury, comfort, and convenience converge to offer a truly exceptional living experience.
Security Deposit: A security deposit of $3700 is required upon signing the lease agreement. This deposit will be returned at the end of the lease term, subject to any deductions for damages beyond normal wear and tear.
$200 HOA: Shared between landlord and tenant
Solar: $50 fee
Lease Duration: The lease term for this property is 12+ months. Renewal options may be available upon mutual agreement between the landlord and tenant.
Utilities: Tenants are responsible for all utilities, including electricity, water, gas, internet, and cable.
Maintenance and Repairs: The landlord is responsible for major repairs and maintenance of the property, including structural issues and appliance malfunctions. Tenants are responsible for minor repairs and maintenance, as well as keeping the property in a clean and sanitary condition.
Pet Policy: Pets may be considered upon approval by the landlord and may require an additional pet deposit of $1000. Breed and size restrictions may apply. (Small Pets are OK)
Smoking Policy: Smoking is not permitted inside the premises of the property.
Occupancy: The property is intended for residential use only. Subleasing is not permitted without prior written consent from the landlord.
Insurance: Tenants need to obtain renter's insurance to protect their personal belongings against loss or damage.
Entry by Landlord: The landlord reserves the right to enter the property with reasonable notice for inspection, repairs, or other necessary purposes as permitted by law.
Termination of Lease: Early termination of the lease agreement may incur penalties as outlined in the lease document.
Legal Compliance: Both the landlord and tenant are expected to comply with all applicable federal, state, and local laws and regulations regarding the rental property.
One year minimum
Sold for $710,000
Tax assessed value
$710,000
5012 Coneflower Ct, Folsom, CA 95630
4beds
2,693sqft
Single Family Residence
Built in ----
-- sqft lot
$800,900 Zestimate®
$264/sqft
$4,000 Estimated rent
Home value
$800,900
$753,000 - $857,000
$4,000/mo
Zestimate® history
Owner options
List your home for rent
$4,000/mo
Rent Zestimate®
Find your next renter with Zillow Rental Manager. Plus, with online applications, you can quickly screen prospective tenants – for free.
$4,000/mo
Rent Zestimate®
Refinance and save
$4,582/mo
Est. payment
Refinancing to a lower rate could help reduce your monthly payments and save thousands over the life of the loan.
$4,582/mo
Est. payment
Explore your selling options
Work with a Zillow partner agent
Leverage their expertise and Zillow's premium Showcase listings to get your home seen by more buyers.
Get startedList with your own agent
Get your home in front of millions of buyers by listing it on Zillow.
Learn how to do itSell it yourself
Take full control of how buyers see your home on Zillow by listing For Sale by Owner (FSBO).
List your homeWhat's special
Zillow last checked:
Listing updated:
Source: Zillow Rentals
Facts & features
Interior
Bedrooms & bathrooms
- Bedrooms: 4
- Bathrooms: 4
- Full bathrooms: 3
- 1/2 bathrooms: 1
Rooms
- Room types: []
Heating
- Forced Air
Cooling
- Central Air
Appliances
- Included: Dishwasher, Dryer, Freezer, Microwave, Refrigerator, Washer
- Laundry: In Unit
Features
- Walk In Closet
- Flooring: Carpet, Hardwood, Tile
Interior area
- Total interior livable area: 2,693 sqft
Property
Parking
- Parking features: Attached
- Has attached garage: Yes
- Details: Contact manager
Features
- Exterior features: Cable not included in rent, Electricity not included in rent, Garbage not included in rent, Gas not included in rent, Heating system: Forced Air, Internet not included in rent, No Utilities included in rent, Sewage not included in rent, Walk In Closet, Water not included in rent
Details
- Parcel number: 07242300060000
Construction
Type & style
- Home type: SingleFamily
- Property subtype: Single Family Residence
Community & HOA
Community
- Deposit fee: $3,500
Location
- Region: Folsom
Financial & listing details
- Price per square foot: $264/sqft
- Tax assessed value: $710,000
- Annual tax amount: $11,509
- Date on market: 9/25/2024
- Date available: 10/04/2024
- Lease term: 1 Year
Price history
| Date | Event | Price |
|---|---|---|
| 10/29/2024 | Listing removed | $3,500$1/sqft |
Source: Zillow Rentals Report a problem | ||
| 10/3/2024 | Price change | $3,500-5.4%$1/sqft |
Source: Zillow Rentals Report a problem | ||
| 9/30/2024 | Sold | $710,000-14.7%$264/sqft |
Source: Public Record Report a problem | ||
| 9/25/2024 | Listed for rent | $3,700$1/sqft |
Source: Zillow Rentals Report a problem | ||
| 8/8/2024 | Price change | $832,844-1.2%$309/sqft |
Source:  Lennar Homes Report a problem Lennar Homes Report a problem | ||
| 6/29/2024 | Listed for sale | $842,844$313/sqft |
Source: Lennar Homes Report a problem | ||
Public tax history
| Year | Property taxes | Tax assessment |
|---|---|---|
| 2025 | $11,509 +147.6% | $710,000 +473.1% |
| 2024 | $4,649 +20.1% | $123,885 +2% |
| 2023 | $3,869 | $121,456 |
Find assessor info on the county website
Neighborhood: 95630
Nearby homes
- $750,0005 bd4 ba2.7k sqft5008 Coneflower Ct, Folsom, CA 95630Sold
- $795,0005 bd4 ba2.7k sqft5001 Via Verona Ct, Folsom, CA 95630Sold
- $745,0004 bd4 ba2.6k sqft5009 Via Verona Ct, Folsom, CA 95630Sold

- $770,0004 bd3 ba2.3k sqft5004 Coneflower Ct, Folsom, CA 95630Sold
- $--1 bd1 ba550 sqft5099 Coneflower Ct #B, Folsom, CA 95630Off Market
- $780,0004 bd4 ba2.6k sqft5000 Coneflower Ct, Folsom, CA 95630Sold
- $760,0004 bd4 ba2.6k sqft3334 Pleasant Hill Way, Folsom, CA 95630Sold
- $700,0004 bd3 ba2.3k sqft3330 Pleasant Hill Way, Folsom, CA 95630Sold
Nearby schools
GreatSchools rating
- 9/10Russell Ranch Elementary SchoolGrades: K-5Distance: 1 mi
- 9/10Folsom Middle SchoolGrades: 6-8Distance: 4.2 mi
- 10/10Folsom High SchoolGrades: 9-12Distance: 4 mi
Get a cash offer in 3 minutes
Find out how much your home could sell for in as little as 3 minutes with a no-obligation cash offer.
Estimated market value
$800,900
Get a cash offer in 3 minutes
Find out how much your home could sell for in as little as 3 minutes with a no-obligation cash offer.
Estimated market value
$800,900
- California
- Sacramento County
- Folsom
- 95630
- 5012 Coneflower Ct
Nearby cities
Nearby neighborhoods
Nearby zip codes
Other Folsom Topics
