Enjoy this beautiful, well-maintained, two bedroom-two bath home in the desirable Carlyle Community in the Villages of Palm-Aire in Sarasota. This property is the original MODEL home in the development. The open floor plan with high ceilings and crown molding offers your family a place to escape the hot summers. Or you can take a dip in the backyard pool. Several upgrades were made in 2022, including the new AC unit and the roof. In addition, this home has an extra room that can be used for office space or as a reading room. Get your exercise in at the Carlyle Commons which offers a heated community pool, as well as, pickle ball, basketball, and tennis courts. There is also a playground for the children. All of these amenities are offered in this deed-restricted community with an active low HOA. Golf lovers will have the opportunity to join the beautiful Palm-Aire Country Club that offers two 18-hole championship courses. 5012 Creekside Trail is centrally located to the University Town Center Mall, SRQ Airport, I-75, St. Armand’s Circle and a host of fine restaurants. It is also near several of the most stunning beaches on the Gulf of Mexico. This gorgeous home in the active Carlyle Community is waiting for you!
Sold for $505,000
$505,000
5012 Creekside Trl, Sarasota, FL 34243
2beds
2,003sqft
Single Family Residence
Built in 2002
7,375 Square Feet Lot
$501,200 Zestimate®
$252/sqft
$3,776 Estimated rent
Home value
$501,200
$476,000 - $526,000
$3,776/mo
Zestimate® history
Owner options
List your home for rent
$3,776/mo
Rent Zestimate®
Find your next renter with Zillow Rental Manager. Plus, with online applications, you can quickly screen prospective tenants – for free.
$3,776/mo
Rent Zestimate®
Refinance and save
$3,414/mo
Est. payment
Refinancing to a lower rate could help reduce your monthly payments and save thousands over the life of the loan.
$3,414/mo
Est. payment
Explore your selling options
Work with a Zillow partner agent
Leverage their expertise and Zillow's premium Showcase listings to get your home seen by more buyers.
Get startedList with your own agent
Get your home in front of millions of buyers by listing it on Zillow.
Learn how to do itSell it yourself
Take full control of how buyers see your home on Zillow by listing For Sale by Owner (FSBO).
List your homeWhat's special
Gorgeous homeHigh ceilingsCrown moldingPickle ballOpen floor planHeated community poolNew ac unit
Zillow last checked:
Listing updated:
Listed by:
Anne Ganey Beasley 941-773-1518,
WAGNER REALTY 941-751-0670
Bought with:
Anne Ganey Beasley
WAGNER REALTY
Source: Stellar MLS,MLS#: A4589409 Originating MLS: Sarasota - Manatee
Originating MLS: Sarasota - Manatee
Facts & features
Interior
Bedrooms & bathrooms
- Bedrooms: 2
- Bathrooms: 2
- Full bathrooms: 2
Rooms
- Room types: Den/Library/Office, Family Room, Great Room, Utility Room
Primary bedroom
- Features: Tub with Separate Shower Stall, Walk-In Closet(s)
- Level: First
- Dimensions: 16x13
Bedroom 2
- Features: Ceiling Fan(s), Built-in Closet
- Level: First
- Dimensions: 13x11
Primary bathroom
- Features: Tub with Separate Shower Stall
- Level: First
Bathroom 2
- Features: Tub With Shower
- Level: First
Dining room
- Level: First
- Dimensions: 10x9
Foyer
- Level: First
- Dimensions: 8x6
Great room
- Level: First
- Dimensions: 28x17
Kitchen
- Features: Kitchen Island
- Level: First
- Dimensions: 20x10
Office
- Level: First
- Dimensions: 12x12
Heating
- Central
Cooling
- Central Air
Appliances
- Included: Dishwasher, Electric Water Heater, Microwave, Range, Refrigerator
- Laundry: Inside
Features
- Cathedral Ceiling(s), Ceiling Fan(s), Eating Space In Kitchen, High Ceilings, Kitchen/Family Room Combo, Living Room/Dining Room Combo, Primary Bedroom Main Floor, Open Floorplan, Solid Surface Counters, Split Bedroom, Thermostat, Walk-In Closet(s)
- Flooring: Carpet, Ceramic Tile, Laminate
- Doors: Sliding Doors
- Windows: Window Treatments
- Has fireplace: No
Interior area
- Total structure area: 2,589
- Total interior livable area: 2,003 sqft
Property
Parking
- Total spaces: 2
- Parking features: Garage - Attached
- Attached garage spaces: 2
Features
- Levels: One
- Stories: 1
- Patio & porch: Covered, Enclosed, Patio, Screened
- Exterior features: Garden, Private Mailbox, Sidewalk
- Has private pool: Yes
- Pool features: In Ground
- Fencing: Vinyl
- Has view: Yes
- View description: Garden
Lot
- Size: 7,375 Square Feet
- Dimensions: 60 x 123
- Features: Landscaped, Level, Sidewalk
Details
- Parcel number: 1878812209
- Zoning: PDR/WPE/
- Special conditions: None
Construction
Type & style
- Home type: SingleFamily
- Property subtype: Single Family Residence
- Attached to another structure: Yes
Materials
- Stucco
- Foundation: Slab
- Roof: Shingle
Condition
- Completed
- New construction: No
- Year built: 2002
Utilities & green energy
- Sewer: Public Sewer
- Water: Public
- Utilities for property: BB/HS Internet Available, Cable Available, Electricity Connected, Sewer Connected, Water Connected
Community & HOA
Community
- Features: Deed Restrictions, Golf Carts OK, Playground, Pool, Racquetball, Sidewalks
- Security: Fire Alarm, Security System, Smoke Detector(s)
- Pet fee: $0 monthly
- Subdivision: CARLYLE AT VILLAGES OF PALM-AIRE
HOA
- Has HOA: Yes
- Amenities included: Basketball Court, Pickleball Court(s), Pool, Tennis Court(s)
- Services included: Maintenance Structure, Pool Maintenance, Recreational Facilities
- HOA fee: $72 monthly
- HOA name: C & S Management Co - JENNIFER JOHNSON
- HOA phone: 941-377-3419
Location
- Region: Sarasota
Financial & listing details
- Price per square foot: $252/sqft
- Tax assessed value: $416,820
- Annual tax amount: $4,511
- Date on market: 11/17/2023
- Cumulative days on market: 52 days
- Listing terms: Cash,Conventional
- Ownership: Fee Simple
- Total actual rent: 0
- Electric utility on property: Yes
- Road surface type: Paved
Price history
| Date | Event | Price |
|---|---|---|
| 2/23/2024 | Sold | $505,000-8.2%$252/sqft |
Source:  Stellar MLS #A4589409 Report a problem Stellar MLS #A4589409 Report a problem | ||
| 1/13/2024 | Pending sale | $549,900$275/sqft |
Source: Stellar MLS #A4589409 Report a problem | ||
| 11/17/2023 | Listed for sale | $549,900+85.2%$275/sqft |
Source: Stellar MLS #A4589409 Report a problem | ||
| 6/17/2004 | Sold | $297,000+56.7%$148/sqft |
Source: Public Record Report a problem | ||
| 2/1/2002 | Sold | $189,500$95/sqft |
Source: Public Record Report a problem | ||
Public tax history
| Year | Property taxes | Tax assessment |
|---|---|---|
| 2025 | $5,820 +16.2% | $416,820 +21.2% |
| 2024 | $5,009 +2.5% | $343,913 +6.8% |
| 2023 | $4,885 +8.3% | $322,079 +6.7% |
| 2022 | $4,511 +10.9% | $301,956 +6.5% |
| 2021 | $4,066 -0.4% | $283,395 +0% |
| 2020 | $4,082 +4.9% | $283,351 +5.2% |
| 2019 | $3,892 | $269,332 -0.5% |
| 2018 | $3,892 -1.5% | $270,599 +51.8% |
| 2017 | $3,951 +69.2% | $178,282 +2.1% |
| 2016 | $2,336 | $174,615 +0.7% |
| 2015 | $2,336 | $173,401 +0.8% |
| 2014 | $2,336 +1.2% | $172,025 +1.5% |
| 2013 | $2,308 +230739% | $169,483 +1.7% |
| 2012 | $1 | $166,650 -12.3% |
| 2011 | $1 | $189,996 +0.2% |
| 2010 | -- | $189,594 -15.4% |
| 2009 | $3,186 -9.9% | $224,084 -8.6% |
| 2008 | $3,536 -0.5% | $245,256 -3.2% |
| 2007 | $3,555 -5% | $253,233 +2.5% |
| 2006 | $3,740 +0.4% | $247,057 +3% |
| 2005 | $3,725 +49.3% | $239,861 +47.8% |
| 2004 | $2,494 +0.5% | $162,237 +1.9% |
| 2003 | $2,481 +249% | $159,212 +298% |
| 2002 | $711 +1.5% | $40,000 |
| 2001 | $701 | $40,000 |
Find assessor info on the county website
Neighborhood: 34243
Nearby homes
- $519,5003 bd2 ba2.1k sqft5008 Creekside Trl, Sarasota, FL 34243Off Market
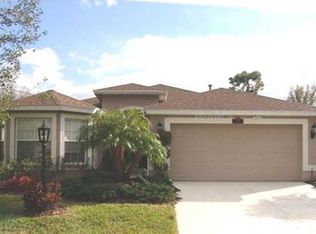
- $455,1003 bd3 ba2.5k sqft5016 Creekside Trl, Sarasota, FL 34243Off Market
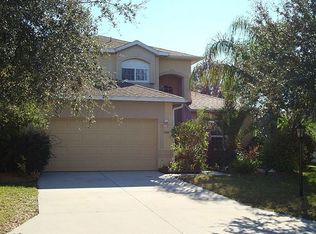
- $560,0003 bd2 ba2.2k sqft5004 Creekside Trl, Sarasota, FL 34243Sold

- $415,1003 bd2 ba1.6k sqft5020 Creekside Trl, Sarasota, FL 34243Off Market

- $569,0003 bd2 ba2.2k sqft5666 Country Lakes Dr, Sarasota, FL 34243Off Market
- $462,8004 bd2 ba2.1k sqft5013 Creekside Trl, Sarasota, FL 34243Off Market
- $627,9004 bd3 ba2.6k sqft5664 Country Lakes Dr, Sarasota, FL 34243Off Market
- $567,8003 bd2 ba1.9k sqft5009 Creekside Trl, Sarasota, FL 34243Off Market
Nearby schools
GreatSchools rating
- 10/10Robert Willis Elementary SchoolGrades: PK-5Distance: 6.2 mi
- 4/10Braden River Middle SchoolGrades: 6-8Distance: 3.5 mi
- 4/10Braden River High SchoolGrades: 9-12Distance: 2.1 mi
Schools provided by the listing agent
- Elementary: Robert E Willis Elementary
- Middle: Braden River Middle
- High: Braden River High
Source: Stellar MLS. This data may not be complete. We recommend contacting the local school district to confirm school assignments for this home.
Get a cash offer in 3 minutes
Find out how much your home could sell for in as little as 3 minutes with a no-obligation cash offer.
Estimated market value
$501,200
Get a cash offer in 3 minutes
Find out how much your home could sell for in as little as 3 minutes with a no-obligation cash offer.
Estimated market value
$501,200
- Florida
- Manatee County
- Sarasota
- 34243
- 5012 Creekside Trl
Nearby cities
Nearby neighborhoods
Nearby zip codes
Other Sarasota Topics
