Skip main navigation
Sold for $258,000
  • $258,000

    5012 Diamond Dr, Owensboro, KY 42303

    3beds
    1,456sqft
    Single Family Residence, Residential
    Built in 2007
    6,882.48 Square Feet Lot
    $274,600 Zestimate®
    $177/sqft
    $1,658 Estimated rent

    Home value

    $274,600

    $247,000 - $305,000

    $1,658/mo

    Zestimate® history
    Loading
    Loading...

    Owner options

    List your home for rent

    $1,658/mo

    Rent Zestimate®

    Find your next renter with Zillow Rental Manager. Plus, with online applications, you can quickly screen prospective tenants – for free.

    Learn more

    $1,658/mo

    Rent Zestimate®

    Refinance and save

    $1,276/mo

    Est. payment

    Refinancing to a lower rate could help reduce your monthly payments and save thousands over the life of the loan.

    See today's rates

    $1,276/mo

    Est. payment

    Explore your selling options

    Work with a Zillow partner agent

    Leverage their expertise and Zillow's premium Showcase listings to get your home seen by more buyers.

    Get started

    List with your own agent

    Get your home in front of millions of buyers by listing it on Zillow.

    Learn how to do it

    Sell it yourself

    Take full control of how buyers see your home on Zillow by listing For Sale by Owner (FSBO).

    List your home

    What's special

    Modern fixturesCovered patioSeparate tub and showerSecluded fenced in yardLuxury vinyl plank floorsLarge primary bedroom ensuite
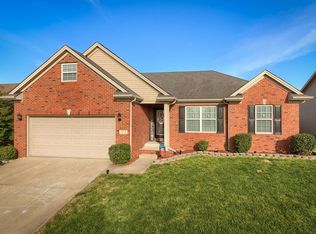
    Pristine, updated home in Sterling Park is perfect for those looking to start growing or needing simpler maintenance. Located in East Daviess County, you'll reap the benefits of a neighborhood with county taxes, plus this area of the neighborhood does not fall into the HOA. Fully renovated in 2022, you'll have 2 year old kitchen appliances, luxury vinyl plank floors throughout and modern fixtures. The large primary bedroom ensuite includes a separate tub and shower for maximum relaxation. Two additional bedrooms are located across the living room next to the second bathroom to grant each bedroom some privacy. Out back you'll enjoy a covered patio and secluded fenced in yard which backs up to a field of open space.

    Zillow last checked:

    Listing updated:

    Listed by:

    M. Tyler Matthews 270-302-7485,

    Greater Owensboro Realty Compa

    Bought with:

    DAUGHERTY - PHELPS TEAM

    TRIPLE CROWN REALTY GROUP, LLC

    Source: Greater Owensboro Realtor Association,MLS#: 91386MLS Logo

    Facts & features

    Interior

    Bedrooms & bathrooms
    • Bedrooms: 3
    • Bathrooms: 2
    • Full bathrooms: 2
    Primary bedroom
    • Level: First
    Dining room
    • Description: Dining Area
    • Features: Dining Area
    • Level: First
    Kitchen
    • Level: First
    Living room
    • Level: First
    Heating
    • Forced Air, Natural Gas
    Cooling
    • Electric
    Appliances
    • Included: Dishwasher, Microwave, Range, Refrigerator, Gas Water Heater
    • Laundry: W/D Hookup
    Features
    • Ceiling Fan(s), Split Bedroom, Walk-In Closet(s), Walk-in Shower
    • Flooring: Vinyl
    • Basement: None
    • Attic: Access Only
    • Has fireplace: No
    • Fireplace features: None
    Interior area
    • Total structure area: 1,456
    • Total interior livable area: 1,456 sqft
    • Finished area above ground: 1,456
    • Finished area below ground: 0

    Property

    Parking
    • Total spaces: 2
    • Parking features: Attached
    • Attached garage spaces: 2
    Features
    • Levels: One
    • Stories: 1
    • Patio & porch: Patio
    • Fencing: Fenced
    Lot
    • Size: 6,882 sqft
    • Dimensions: .158 Acre
    • Features: Level
    Details
    • Parcel number: 073L00010900000

    Construction

    Type & style
    • Home type: SingleFamily
    • Architectural style: Ranch
    • Property subtype: Single Family Residence, Residential
    Materials
    • Brick, Vinyl Siding
    • Foundation: Slab
    • Roof: 3-Tab
    Condition
    • New construction: No
    • Year built: 2007

    Utilities & green energy

    • Sewer: Public Sewer
    • Water: Public

    Community & neighborhood

    Location
    • Region: Owensboro
    • Subdivision: Sterling Park

    Price history

    DateEventPrice
    3/5/2025Sold$258,000-0.7%$177/sqft
    Source: Greater Owensboro Realtor Association #91386 Report a problem
    2/3/2025Pending sale$259,800$178/sqft
    Source: Greater Owensboro Realtor Association #91386 Report a problem
    1/14/2025Listed for sale$259,8000%$178/sqft
    Source: Greater Owensboro Realtor Association #91386 Report a problem
    12/9/2024Listing removed$259,900$179/sqft
    Source: Greater Owensboro Realtor Association #90927 Report a problem
    11/12/2024Price change$259,900-1.9%$179/sqft
    Source: Greater Owensboro Realtor Association #90927 Report a problem
    10/25/2024Listed for sale$265,000+4.8%$182/sqft
    Source: Greater Owensboro Realtor Association #90927 Report a problem
    11/25/2022Sold$252,900-0.8%$174/sqft
    Source: Greater Owensboro Realtor Association #85532 Report a problem
    10/28/2022Pending sale$254,900$175/sqft
    Source: Greater Owensboro Realtor Association #85532 Report a problem
    10/18/2022Listed for sale$254,900+20%$175/sqft
    Source: Greater Owensboro Realtor Association #85532 Report a problem
    9/12/2022Sold$212,400-3.4%$146/sqft
    Source: Greater Owensboro Realtor Association #85140 Report a problem
    8/27/2022Pending sale$219,900$151/sqft
    Source: Greater Owensboro Realtor Association #85140 Report a problem
    8/26/2022Listed for sale$219,900+34.1%$151/sqft
    Source: Greater Owensboro Realtor Association #85140 Report a problem
    3/28/2018Sold$164,000-2.1%$113/sqft
    Source: Agent Provided Report a problem
    2/21/2018Price change$167,500+1.5%$115/sqft
    Source: NEXT HOME REALTY EXPERTS #73007 Report a problem
    2/20/2018Pending sale$165,000$113/sqft
    Source: Owner Report a problem
    2/15/2018Listed for sale$165,000+3.8%$113/sqft
    Source: Owner Report a problem
    5/11/2017Listing removed$158,900$109/sqft
    Source: Owner Report a problem
    5/11/2017Listed for sale$158,900$109/sqft
    Source: Owner Report a problem
    4/21/2017Pending sale$158,900$109/sqft
    Source: Owner Report a problem
    4/16/2017Price change$158,900-0.6%$109/sqft
    Source: Owner Report a problem
    4/8/2017Listed for sale$159,900+6.7%$110/sqft
    Source: Owner Report a problem
    8/16/2012Sold$149,900+10.6%$103/sqft
    Source: Agent Provided Report a problem
    11/24/2008Sold$135,500+515.9%$93/sqft
    Source: Public Record Report a problem
    4/13/2007Sold$22,000$15/sqft
    Source: Public Record Report a problem

    Public tax history

    YearProperty taxesTax assessment
    2024$2,708 $252,900
    2023-- $252,900 +54.2%
    2022-- $164,000
    2021-- $164,000
    2020-- $164,000
    2019-- $164,000 +6.5%
    2018-- $154,000 +2.7%
    2017$1,684 $149,900
    2016$1,684 +5.2%$149,900
    2015$1,600 $149,900
    2014-- $149,900 +10.6%
    2010-- $135,500

    Find assessor info on the county website

    Neighborhood: Thruston

    Nearby schools

    GreatSchools rating
    Schools provided by the listing agent
    • Elementary: Meadow Lands Elementary School
    • Middle: DAVIESS COUNTY MIDDLE SCHOOL
    • High: DAVIESS COUNTY HIGH SCHOOL

    Source: Greater Owensboro Realtor Association. This data may not be complete. We recommend contacting the local school district to confirm school assignments for this home.

    Get pre-qualified for a loan
    At Zillow Home Loans, we can pre-qualify you in as little as 5 minutes with no impact to your credit score.

    An equal housing lender. NMLS #10287.

    Sell for more on Zillow
    Get a Zillow Showcase℠ listing at no additional cost and you could sell for .
    $274,600
    2% more
    +$5,492
    With Zillow Showcase(estimated)
    $280,092